Vida Homes for Sale
Address Search
Vida Homes for Sale
Welcome to VIDA, a vibrant and inviting subdivision nestled in the heart of Dallas, Texas. This charming community offers a perfect blend of modern living and suburban tranquility, making it an ideal choice for families, young professionals, and retirees alike. VIDA is known for its well-planned layout, beautifully landscaped streets, and a strong sense of community, ensuring that residents feel right at home.
The homes for sale in VIDA showcase a diverse range of architectural styles, from contemporary designs to classic Texas ranch homes, catering to various tastes and preferences. Each property is thoughtfully crafted with spacious interiors, modern amenities, and outdoor spaces perfect for entertaining or unwinding after a long day. Many homes feature energy-efficient appliances, open floor plans, and stunning finishes, ensuring comfort and style for every homeowner.
Residents of VIDA enjoy easy access to an array of local attractions, including parks, shopping centers, and dining options. The community is conveniently located near major highways, making commutes to downtown Dallas and surrounding areas a breeze. Families will appreciate the proximity to highly-rated schools and recreational facilities, fostering a nurturing environment for children to grow and thrive.
In VIDA, you’re not just buying a home; you’re investing in a lifestyle. With homes for sale that perfectly capture the essence of modern living in Dallas, this subdivision offers the opportunity to create lasting memories in a community that truly feels like home. Discover the charm of VIDA today and find your dream home in this delightful neighborhood!
Newest Vida Homes for Sale

The Lucia - This new two-story home offers plenty of space to live and grow. An open-concept floorplan on the first level combines the kitchen, living and dining areas to...
- 4 Beds
- 4 Baths
- 2004982 MLS
- 2,156 SqFt.

The Bryce - This new two-story home is host to an inviting and spacious open-concept layout on the first floor, complete with access to a covered patio for effortless ent...
- 4 Beds
- 3 Baths
- 2004981 MLS
- 2,288 SqFt.
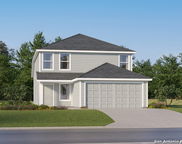
The Morrow - This new two-story home boasts a spacious and modern design. On the first floor, a flexible open-concept floorplan combines the kitchen, living and dining ar...
- 4 Beds
- 3 Baths
- 2002233 MLS
- 1,867 SqFt.

The Sentosa - This new home offers simple living with a convenient single-level layout. An open-concept floorplan combines the kitchen, living and dining areas for simple...
- 4 Beds
- 2 Baths
- 2002235 MLS
- 1,575 SqFt.
The Sentosa - This new home offers simple living with a convenient single-level layout. An open-concept floorplan combines the kitchen, living and dining areas for simple...
- 4 Beds
- 2 Baths
- 2002234 MLS
- 1,575 SqFt.

The Barlow - This new two-story home is host to an open-concept floorplan on the first level combining the kitchen, dining area and family room for effortless entertainin...
- 4 Beds
- 3 Baths
- 2001091 MLS
- 2,173 SqFt.

The Santo floorplan is a two-story home with 5 bedrooms, 3 bathrooms and a 2-car garage. Features include dining room, living room and primary bedroom downstairs. Estimat...
- 5 Beds
- 3 Baths
- 2001090 MLS
- 2,516 SqFt.

MOVE IN READY! Home office with French doors frame entry. Open family room with wall of windows extends through the dining area. Island kitchen offers built-in seating sp...
- 4 Beds
- 3 Baths
- 1999591 MLS
- 2,569 SqFt.

MOVE IN READY! Entry and extended entry flows to the family room, kitchen and dining area. Open family room with wall of windows extends to the dedicated dining area. Isl...
- 4 Beds
- 3 Baths
- 1999559 MLS
- 2,358 SqFt.

Home office with French doors frame entry. Open family room with wall of windows extends through the dining area. Island kitchen offers built-in seating space, a 5-burner...
- 4 Beds
- 3 Baths
- 1999557 MLS
- 2,358 SqFt.

The Rio - This new three-bedroom home offers convenient single-floor living. An open-concept floorplan combines the kitchen, living and dining areas with access to a cove...
- 3 Beds
- 2 Baths
- 1998087 MLS
- 1,650 SqFt.

The Idlewood - This single-level home showcases a spacious open floorplan shared between the kitchen, dining area and family room for easy entertaining, along with access...
- 3 Beds
- 2 Baths
- 1998086 MLS
- 1,411 SqFt.