Hennersby Hollow Homes with Medina Valley I.S.D. School district
Address Search
Hennersby Hollow Homes with Medina Valley I.S.D. School district
Welcome to Hennersby Hollow, a charming subdivision nestled in the heart of San Antonio, Texas, within the vibrant Bexar County. This delightful community offers a perfect blend of suburban tranquility and urban convenience, making it an ideal place for families and individuals alike to call home.
Hennersby Hollow boasts a variety of beautiful homes designed to cater to diverse tastes and lifestyles. From modern two-story residences to cozy single-family homes, the architectural styles here are as inviting as the friendly neighbors who reside within. Each property is thoughtfully situated amid lush greenery and well-maintained landscapes, creating a picturesque environment that enhances the overall appeal of the neighborhood.
One of the standout features of Hennersby Hollow is its connection to the highly regarded Medina Valley Independent School District. Families with children will appreciate the quality education and supportive learning environment offered by the district's schools, which are just a stone's throw away. With a commitment to academic excellence and a focus on developing well-rounded individuals, Medina Valley ISD provides residents peace of mind knowing their children are receiving a top-notch education.
Beyond the homes and schools, Hennersby Hollow is conveniently located near a variety of shopping, dining, and recreational options. Enjoy a leisurely afternoon at nearby parks, explore local boutiques, or indulge in delicious cuisine at one of San Antonio’s many acclaimed restaurants.
Discover the charm of Hennersby Hollow, where community spirit and quality living go hand in hand. Your dream home awaits in this enchanting San Antonio subdivision!
Newest Hennersby Hollow Homes with Medina Valley I.S.D. School district
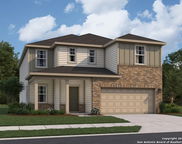
Discover the elegance and comfort of the Eclipse floor plan by Starlight Homes. This thoughtfully designed layout features 5 spacious bedrooms and 4.5 bathrooms, all on 3...
- 5 Beds
- 5 Baths
- 2006638 MLS
- 3,157 SqFt.
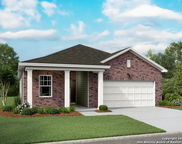
Discover the elegance and comfort of the Prism floor plan by Starlight Homes. This thoughtfully designed layout features 4 spacious bedrooms and 3 bathrooms, all on 1912 ...
- 4 Beds
- 3 Baths
- 2006615 MLS
- 1,912 SqFt.
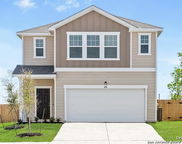
Discover the elegance and comfort of the Apollo floor plan by Starlight Homes. This thoughtfully designed layout features 5 spacious bedrooms and 3 Full bathrooms, on 260...
- 5 Beds
- 3 Baths
- 2006609 MLS
- 2,609 SqFt.

Discover the elegance and comfort of the Discovery floor plan by Starlight Homes. This thoughtfully designed layout features 4 spacious bedrooms and 2.5 bathrooms, all on...
- 4 Beds
- 3 Baths
- 2002385 MLS
- 2,121 SqFt.
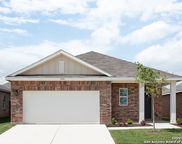
Discover the elegance and comfort of the Glimmer floor plan by Starlight Homes. This thoughtfully designed layout features 3 spacious bedrooms and 2 bathrooms, all on 153...
- 3 Beds
- 2 Baths
- 2002379 MLS
- 1,536 SqFt.

Discover the elegance and comfort of the Odyssey floor plan by Starlight Homes. This thoughtfully designed layout features 3 spacious bedrooms and 2 bathrooms, all on 141...
- 3 Beds
- 2 Baths
- 2002376 MLS
- 1,412 SqFt.
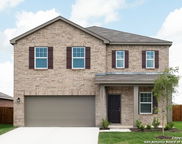
Discover the elegance and comfort of the Spectra floor plan by Starlight Homes. This thoughtfully designed layout features 4 spacious bedrooms and 2.5 bathrooms, all on 2...
- 4 Beds
- 3 Baths
- 2002371 MLS
- 2,338 SqFt.

Thoughtfully designed with comfort and style in mind, this beautiful 3-bedroom, 2-bath home features an open-concept layout perfect for everyday living and entertaining. ...
- 3 Beds
- 2 Baths
- 2002292 MLS
- 1,523 SqFt.
Discover the elegance and comfort of the Apollo floor plan by Starlight Homes. This thoughtfully designed layout features 5 spacious bedrooms and 3 Full bathrooms, on 260...
- 5 Beds
- 3 Baths
- 2000881 MLS
- 2,609 SqFt.
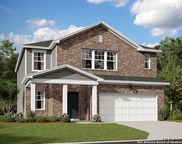
Discover the elegance and comfort of the Supernova floor plan by Starlight Homes. This thoughtfully designed layout features 5 spacious bedrooms and 3 bathrooms, all on 2...
- 5 Beds
- 3 Baths
- 2000874 MLS
- 2,688 SqFt.
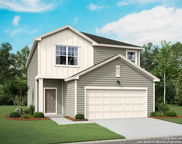
Discover the elegance and comfort of the Magellan floor plan by Starlight Homes. This thoughtfully designed layout features 4 spacious bedrooms and 3 Full bathrooms, on 2...
- 4 Beds
- 3 Baths
- 2000873 MLS
- 2,260 SqFt.

Backing to a serene greenbelt, this spacious two-story home offers 5 bedrooms, 3 baths, and a thoughtfully designed layout with room for everyone. The open-concept main l...
- 5 Beds
- 3 Baths
- 2000304 MLS
- 2,805 SqFt.