Hennersby Hollow Real Estate
Address Search
Hennersby Hollow Real Estate
Welcome to Hennersby Hollow, a hidden gem nestled in the heart of San Antonio, Texas. This charming subdivision, situated in Bexar County, offers a perfect blend of suburban tranquility and urban convenience, making it an ideal place for families, professionals, and retirees alike.
Hennersby Hollow is characterized by its picturesque tree-lined streets and beautifully landscaped homes, creating an inviting atmosphere that feels like a community. With a variety of architectural styles, from modern designs to traditional Texas ranch homes, there’s something for everyone here. The neighborhood is known for its friendly residents and strong sense of community, where neighbors become friends and families thrive.
Residents of Hennersby Hollow enjoy easy access to an array of local amenities. Just a short drive away, you’ll find shopping centers, dining options, and entertainment venues that cater to all tastes. The nearby parks and recreational areas provide ample opportunities for outdoor activities, whether it’s a leisurely stroll, a family picnic, or a weekend hike.
For families with children, Hennersby Hollow is served by reputable school districts, ensuring quality education for the young ones. Additionally, the proximity to major highways makes commuting to downtown San Antonio and other key areas a breeze.
Discover the charm and convenience of Hennersby Hollow, where your dream home awaits. Embrace a lifestyle that combines the best of both worlds—peaceful suburban living with vibrant city life just moments away. Come and explore all that this delightful community has to offer!
Newest Listings in Hennersby Hollow
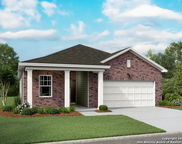
Discover the elegance and comfort of the Prism floor plan by Starlight Homes. This thoughtfully designed layout features 4 spacious bedrooms and 3 bathrooms, all on 1912 ...
- 4 Beds
- 3 Baths
- 2022242 MLS
- 1,912 SqFt.

This spacious home offers 5 bedrooms and 3 baths with a beautiful brick and stone exterior. The open-concept kitchen, dining, and family room features large windows for a...
- 5 Beds
- 3 Baths
- 2020255 MLS
- 2,805 SqFt.

Discover the elegance and comfort of the Sterling floor plan by Starlight Homes. This thoughtfully designed layout features 3 spacious bedrooms and 2 bathrooms, all on 14...
- 3 Beds
- 2 Baths
- 2020216 MLS
- 1,402 SqFt.

Discover the elegance and comfort of the Supernova floor plan by Starlight Homes. This thoughtfully designed layout features 5 spacious bedrooms and 3 bathrooms, all on 2...
- 5 Beds
- 3 Baths
- 2020207 MLS
- 2,688 SqFt.
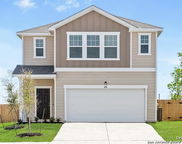
Discover the elegance and comfort of the Apollo floor plan by Starlight Homes. This thoughtfully designed layout features 5 spacious bedrooms and 3 Full bathrooms, on 260...
- 5 Beds
- 3 Baths
- 2018864 MLS
- 2,609 SqFt.

Discover the elegance and comfort of the Odyssey floor plan by Starlight Homes. This thoughtfully designed layout features 3 spacious bedrooms and 2 bathrooms, all on 141...
- 3 Beds
- 2 Baths
- 2018857 MLS
- 1,412 SqFt.

This beautifully designed single-story home offers 3 bedrooms and 2 baths with striking stone and board-and-batten exterior details. The open-concept kitchen, breakfast a...
- 3 Beds
- 2 Baths
- 2018673 MLS
- 1,754 SqFt.

Beautiful 2-story home offering 4 bedrooms, 2.5 baths, and 2,522 sq ft of thoughtfully designed space. This layout features two living areas, a private study with doors, ...
- 4 Beds
- 4 Baths
- 2017102 MLS
- 2,522 SqFt.

Discover the elegance and comfort of the Spectra floor plan by Starlight Homes. This thoughtfully designed layout features 4 spacious bedrooms and 2.5 bathrooms, all on 2...
- 4 Beds
- 3 Baths
- 2015586 MLS
- 2,338 SqFt.

Assumable loan with 3.99% rate with very small gap and seller offering up to $10,000 for closing costs!! Saturday morning starts with coffee on the patio, taking in a bac...
- 4 Beds
- 3 Baths
- 2009854 MLS
- 2,103 SqFt.

Set on a desirable greenbelt homesite, this beautifully designed two-story home offers 3 bedrooms, 2.5 baths, and a 2-car garage. The open-concept living area flows into ...
- 3 Beds
- 3 Baths
- 2009319 MLS
- 1,987 SqFt.

NEW PRICE: $322,500! Take another look at 7246 King Bend in Hennersby Hollow. This newer home, completed in 2026, comes with improvements already in place, including a fu...
- 4 Beds
- 3 Baths
- 2009012 MLS
- 2,338 SqFt.