Cresson Estates Homes for Sale
Address Search
Cresson Estates Homes for Sale
Welcome to Cresson Estates, a hidden gem nestled in the heart of Cresson, Texas, within the picturesque Johnson County. This charming subdivision offers a perfect blend of tranquility and modern living, making it an ideal place for families, retirees, and everyone in between.
Cresson Estates features a variety of beautifully designed homes for sale, each crafted with attention to detail and quality. Whether you’re seeking a cozy single-family home or a spacious residence with ample outdoor space, this community has something to suit every taste and lifestyle. The homes boast contemporary finishes, open floor plans, and inviting outdoor areas, perfect for enjoying the stunning Texas sunsets.
Living in Cresson Estates means you’re just a stone's throw away from the vibrant culture and amenities of nearby cities while still enjoying the peaceful charm of small-town living. Residents appreciate the friendly community atmosphere, where neighbors become friends and local events foster a strong sense of belonging.
The subdivision is conveniently located near major highways, making commutes to Fort Worth and surrounding areas a breeze. Plus, with an array of recreational opportunities, including parks, hiking trails, and local shops, you’ll find plenty of ways to enjoy the great outdoors and connect with nature.
Explore the homes for sale in Cresson Estates today and discover the perfect place to call home in this delightful Texas community. Don’t miss your chance to be part of this wonderful neighborhood – your dream home awaits!
Newest Cresson Estates Homes for Sale

The Sabine floor plan features three bedrooms, two bathrooms and an attached two-car garage. The chef-ready kitchen boasts wonderful upgrades, making cooking and cleaning...
- 3 Beds
- 2 Baths
- 21353447 MLS
- 1,658 SqFt.

The Sabine floor plan features three bedrooms, two bathrooms and an attached two-car garage. The chef-ready kitchen boasts wonderful upgrades, making cooking and cleaning...
- 3 Beds
- 2 Baths
- 21353450 MLS
- 1,658 SqFt.

The Blanco plan is a spacious three-bedroom, two-bathroom home with an open-concept layout perfect for comfortable living. The kitchen features wood cabinets, a kitchen i...
- 3 Beds
- 2 Baths
- 21353431 MLS
- 1,379 SqFt.

The Blanco plan is a spacious three-bedroom, two-bathroom home with an open-concept layout perfect for comfortable living. The kitchen features wood cabinets, a kitchen i...
- 3 Beds
- 2 Baths
- 21339713 MLS
- 1,379 SqFt.
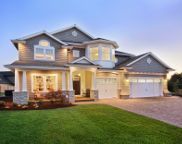
The two-story Cypress boasts four bedrooms, two-and-a-half bathrooms and an attached two-car garage on an oversized lot. The kitchen features wood cabinets, granite count...
- 4 Beds
- 3 Baths
- 21326466 MLS
- 2,173 SqFt.
The two-story Driftwood plan offers space and comfort with five bedrooms, two-and-a-half bathrooms on a 10,000 SF lot! The functional layout features open living spaces, ...
- 5 Beds
- 3 Baths
- 21326468 MLS
- 2,733 SqFt.
The two-story Driftwood plan offers space and comfort with five bedrooms, two-and-a-half bathrooms on a 10,000 SF lot! The functional layout features open living spaces, ...
- 5 Beds
- 3 Baths
- 21326471 MLS
- 2,733 SqFt.
The Reed floor plan features four bedrooms, two bathrooms and an attached two-car garage, offering ample space for the family. The Reed’s layout enhances family living, w...
- 4 Beds
- 2 Baths
- 21326461 MLS
- 1,784 SqFt.
The two-story Cypress boasts four bedrooms, two-and-a-half bathrooms and an attached two-car garage. The kitchen features wood cabinets, granite countertops and stainless...
- 4 Beds
- 3 Baths
- 21326462 MLS
- 2,173 SqFt.
The Blanco plan is a spacious three-bedroom, two-bathroom home with an open-concept layout perfect for comfortable living. The kitchen features wood cabinets, a kitchen i...
- 3 Beds
- 2 Baths
- 21326351 MLS
- 1,379 SqFt.
The Ashton is a beautifully designed one-story home featuring three bedrooms, two bathrooms, and a charming brick exterior with a welcoming covered porch. Inside, the ope...
- 3 Beds
- 2 Baths
- 21326336 MLS
- 1,318 SqFt.
The two-story Driftwood plan offers space and comfort with five bedrooms, two-and-a-half bathrooms on a 10,000 SF lot! The functional layout features open living spaces, ...
- 5 Beds
- 3 Baths
- 21320060 MLS
- 2,733 SqFt.