
Love where you live in Deer Creek in Fort Worth, TX! Now featuring Legend’s NEW Smart Home package and Signature Design Collection! The Lazio floor plan is a spacious 2-s...
- 4 Beds
- 4 Baths
- 21383006 MLS
- 2,726 SqFt.

Love where you live in Deer Creek in Fort Worth, TX! The Redbud floor plan is a spacious two-story home with 4 bedrooms, 2.5 baths, a Texas-sized game room, and 2-car gar...
- 4 Beds
- 3 Baths
- 21362781 MLS
- 2,628 SqFt.

Lennar at Deer Creek Addition
- 5 Beds
- 3 Baths
- 21321149 MLS
- 2,258 SqFt.

Love where you live in Deer Creek in Fort Worth, TX! The Salerno floor plan is a spacious 2-story home with 4 bedrooms (2 down, 2 up), 3 baths, game room, and 2-car garag...
- 4 Beds
- 3 Baths
- 21336125 MLS
- 2,235 SqFt.
Lennar at Deer Creek Addition
- 5 Beds
- 3 Baths
- 21300220 MLS
- 2,258 SqFt.

Lennar at Deer Creek Addition
- 4 Beds
- 2 Baths
- 21347117 MLS
- 1,867 SqFt.

Lennar at Deer Creek Addition
- 4 Beds
- 2 Baths
- 21320764 MLS
- 2,047 SqFt.

Love where you live in Deer Creek in Fort Worth, TX! The Lowry floor plan is a spacious 2-story home with 4 bedrooms, 2.5 baths, and 2-car garage. This home has it all, i...
- 4 Beds
- 3 Baths
- 21362987 MLS
- 1,940 SqFt.

Love where you live in Deer Creek in Fort Worth, TX! The Lowry floor plan is a spacious 2-story home with 4 bedrooms, 2.5 baths, and 2-car garage. This home has it all, i...
- 4 Beds
- 3 Baths
- 21374690 MLS
- 1,940 SqFt.
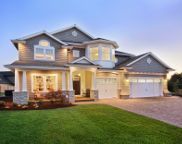
Lennar at Deer Creek Addition - Oxford Floorplan - This single-level home showcases a spacious open floorplan shared between the kitchen, dining area and family room for ...
- 4 Beds
- 2 Baths
- 21294998 MLS
- 1,787 SqFt.
This single-level home showcases a spacious open floorplan shared between the kitchen, dining area and family room for easy entertaining. An owner’s suite enjoys a privat...
- 3 Beds
- 2 Baths
- 21274242 MLS
- 1,474 SqFt.

Love where you live in Deer Creek in Fort Worth, TX! The Palermo floor plan is a charming 1-story home with 3 bedrooms, 2 bathrooms, and a 2-car garage! This home has it ...
- 3 Beds
- 2 Baths
- 21362772 MLS
- 1,516 SqFt.

This single-level home showcases a spacious open floorplan shared between the kitchen, dining area and family room for easy entertaining. An owner’s suite enjoys a privat...
- 3 Beds
- 2 Baths
- 21321059 MLS
- 1,621 SqFt.

This single-level home showcases a spacious open floorplan shared between the kitchen, dining area and family room for easy entertaining. An owner’s suite enjoys a privat...
- 3 Beds
- 2 Baths
- 21345829 MLS
- 1,621 SqFt.
This single-level home showcases a spacious open floorplan shared between the kitchen, dining area and family room for easy entertaining. An owner’s suite enjoys a privat...
- 4 Beds
- 2 Baths
- 21337414 MLS
- 1,656 SqFt.
This single-level home showcases a spacious open floorplan shared between the kitchen, dining area and family room for easy entertaining. An owner’s suite enjoys a privat...
- 4 Beds
- 2 Baths
- 21327916 MLS
- 1,630 SqFt.

This single-level home showcases a spacious open floorplan shared between the kitchen, dining area and family room for easy entertaining during gatherings. An owner’s sui...
- 3 Beds
- 2 Baths
- 21299586 MLS
- 1,451 SqFt.

This single-level home showcases a spacious open floorplan shared between the kitchen, dining area and family room for easy entertaining during gatherings. An owner’s sui...
- 3 Beds
- 2 Baths
- 21299469 MLS
- 1,461 SqFt.

This single-level home showcases a spacious open floorplan shared between the kitchen, dining area and family room for easy entertaining. An owner’s suite enjoys a privat...
- 4 Beds
- 2 Baths
- 21347066 MLS
- 1,667 SqFt.
This single-level home showcases a spacious open floorplan shared between the kitchen, dining area and family room for easy entertaining. An owner’s suite enjoys a privat...
- 4 Beds
- 2 Baths
- 21292037 MLS
- 1,656 SqFt.

New Construction Lennar Houston Home - The Idlewood Floor Plan - This single-level home showcases a spacious open floorplan shared between the kitchen, dining area and fa...
- 3 Beds
- 2 Baths
- 21385986 MLS
- 1,461 SqFt.
This single-level home showcases a spacious open floorplan shared between the kitchen, dining area and family room for easy entertaining during gatherings. An owner’s sui...
- 3 Beds
- 2 Baths
- 21355773 MLS
- 1,461 SqFt.

This single-level home showcases a spacious open floorplan shared between the kitchen, dining area and family room for easy entertaining during gatherings. An owner’s sui...
- 3 Beds
- 2 Baths
- 21355754 MLS
- 1,451 SqFt.
This single-level home showcases a spacious open floorplan shared between the kitchen, dining area and family room for easy entertaining during gatherings. An owner’s sui...
- 3 Beds
- 2 Baths
- 21358095 MLS
- 1,451 SqFt.
This single-level home showcases a spacious open floorplan shared between the kitchen, dining area and family room for easy entertaining. An owner’s suite enjoys a privat...
- 4 Beds
- 2 Baths
- 21337386 MLS
- 1,667 SqFt.
This single-level home showcases a spacious open floorplan shared between the kitchen, dining area and family room for easy entertaining. An owner’s suite enjoys a privat...
- 3 Beds
- 2 Baths
- 21329433 MLS
- 1,311 SqFt.
This single-level home showcases a spacious open floorplan shared between the kitchen, dining area and family room for easy entertaining during gatherings. An owner’s sui...
- 3 Beds
- 2 Baths
- 21306631 MLS
- 1,461 SqFt.

Lennar at Deer Creek Addition
- 4 Beds
- 2 Baths
- 21191728 MLS
- 2,047 SqFt.
This single-level home showcases a spacious open floorplan shared between the kitchen, dining area and family room for easy entertaining. An owner’s suite enjoys a privat...
- 3 Beds
- 2 Baths
- 21342692 MLS
- 1,311 SqFt.
IDX information is provided exclusively for consumers' personal, non-commercial use, that it may not be used for any purpose other than to identify prospective properties consumers may be interested in purchasing, and that the data is deemed reliable but is not guaranteed accurate by the MLS. The MLS may, at its discretion, require use of other disclaimers as necessary to protect participants and/or the MLS from liability. 
Listings provided by LERA MLS

Listings provided by North Texas Real Estate Information Systems (NTREIS). Listing data has been deemed reliable but is not guaranteed to be accurate by the MLS.
Last updated: