11830 Queenston Dr, San Antonio, TX 78253
- $365,000
- 4
- BD
- 3
- BA
- 2,375
- SqFt




- List Price
- $365,000
- Price Change
- ▼ $18,500 1788341885
- MLS#
- 2005000
- Status
- ACTIVE
- Type
- Single Family Residential
- Style
- Two Story, Traditional
- Year Built
- 1993
- Bedrooms
- 4
- Full Baths
- 2
- Half Baths
- 1
- Acres
- 0.21
- Living Area
- 2,375
- County
- Bexar
- City
- San Antonio
- Subdivision
- Royal Oaks Of Westcreek
Property Description
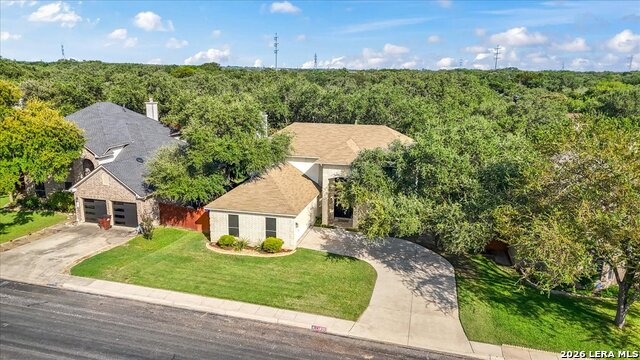
Welcome to this beautifully maintained four-bedroom, two-and-a-half-bath home in the highly sought-after Villages of Westcreek. A grand entry with soaring ceilings and a beautiful staircase welcomes you into a spacious floor plan featuring a family room with a cozy fireplace, a separate living room, formal dining room, and a convenient half bath. The kitchen offers a center island, abundant cabinetry, stainless steel appliances, and a sunny breakfast nook overlooking the backyard. The entire downstairs features new deluxe laminate flooring with tile in the kitchen, offering the convenience of no carpet on the main level. Upstairs you'll find all four bedrooms, including a spacious primary suite with laminate flooring. The recently remodeled primary bath features a separate soaking tub, walk-in shower with seamless glass, dual vanities with updated cabinetry, new tile, modern lighting, and a generous walk-in closet. Recently updated plush carpeting in secondary bedrooms, ceiling fans in every bedroom, and fresh interior paint complete the upstairs. The white brick exterior offers excellent curb appeal and is complemented by a side-entry garage and oversized driveway with ample parking. Additional features include a water softener, sprinkler system, security camera doorbell, and a large fenced backyard with a spacious deck, perfect for entertaining or relaxing. The washer and dryer will also convey with the home. Residents of Villages of Westcreek enjoy exceptional amenities, including a swimming pool, tennis courts, basketball and sports courts, playground, walking trails, and highly acclaimed Northside ISD schools. Conveniently located near shopping, dining, and major highways, this home offers both comfort and convenience. Exclusions: Built-in bookcases in the upstairs office, bookcases in the family room, and the backyard playscape do not convey with the sale.
Additional Information
- Agent Name
- Pamela Alvarez
- HOA
- 134
- HOA Fees
- $134
- Lot Size
- 9,286
- Interior Features
- Ceiling Fans, Chandelier, Washer Connection, Dryer Connection, Washer, Dryer, Microwave Oven, Stove/Range, Disposal, Dishwasher, Ice Maker Connection, Water Softener (owned), Smoke Alarm, Electric Water Heater, Garage Door Opener, Plumb for Water Softener, Solid Counter Tops
- Foundation
- Slab
- Roof
- Composition
- Stories
- 2
- Fireplaces
- 1
- Exterior
- Brick, 4 Sides Masonry, Siding
- School District
- Northside
- Elementary School
- Galm
- Middle School
- Luna
- High School
- William Brennan
Mortgage Calculator
Listing courtesy of Listing Agent: Pamela Alvarez (pamalvarez@weichertsa.com) from Listing Office: Weichert Realtors Strategic Alliance.
IDX information is provided exclusively for consumers' personal, non-commercial use, that it may not be used for any purpose other than to identify prospective properties consumers may be interested in purchasing, and that the data is deemed reliable but is not guaranteed accurate by the MLS. The MLS may, at its discretion, require use of other disclaimers as necessary to protect participants and/or the MLS from liability. 
Listings provided by LERA MLS