649 Marilynn Way, Grandview, TX 76050
- $268,999
- 4
- BD
- 2
- BA
- 1,776
- SqFt















- List Price
- $268,999
- MLS#
- 21386810
- Status
- ACTIVE
- Type
- Single Family Residential
- Subtype
- Residential
- Style
- Traditional, Detached
- Year Built
- 2026
- Construction Status
- New Construction - Incomplete
- Bedrooms
- 4
- Full Baths
- 2
- Acres
- 0.11
- Living Area
- 1,776
- County
- Johnson
- City
- Grandview
- Subdivision
- Vista Point
Property Description
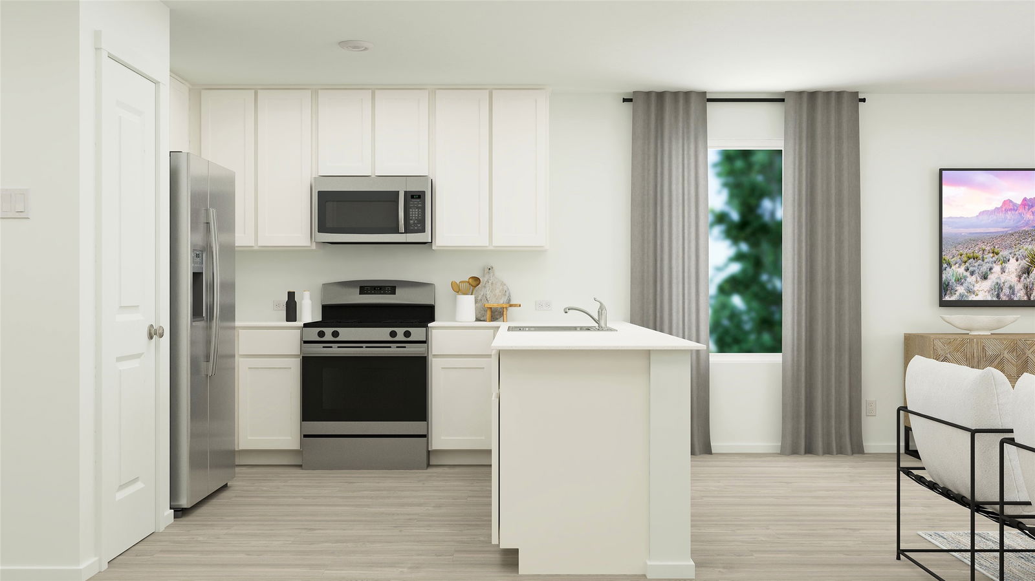
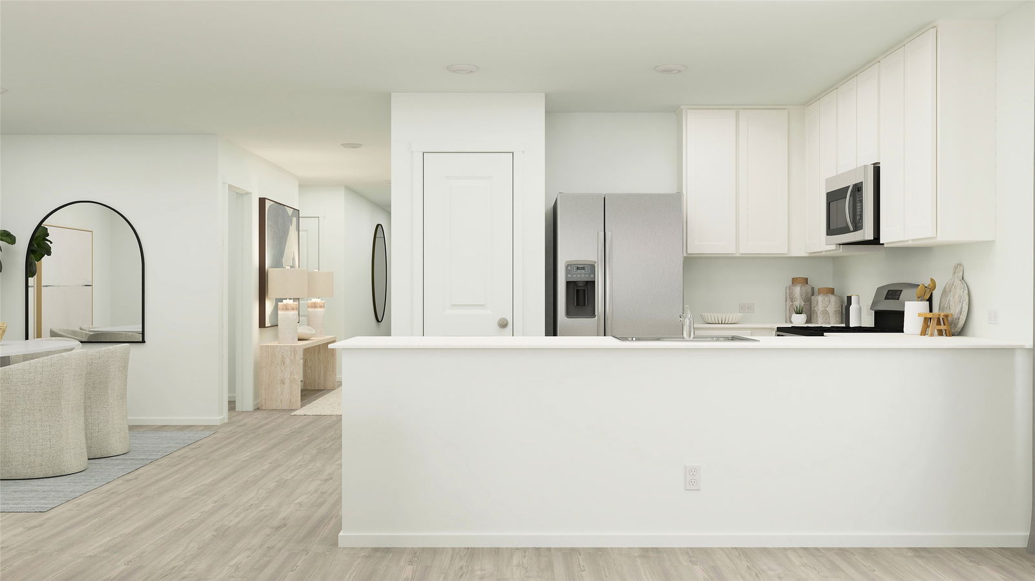
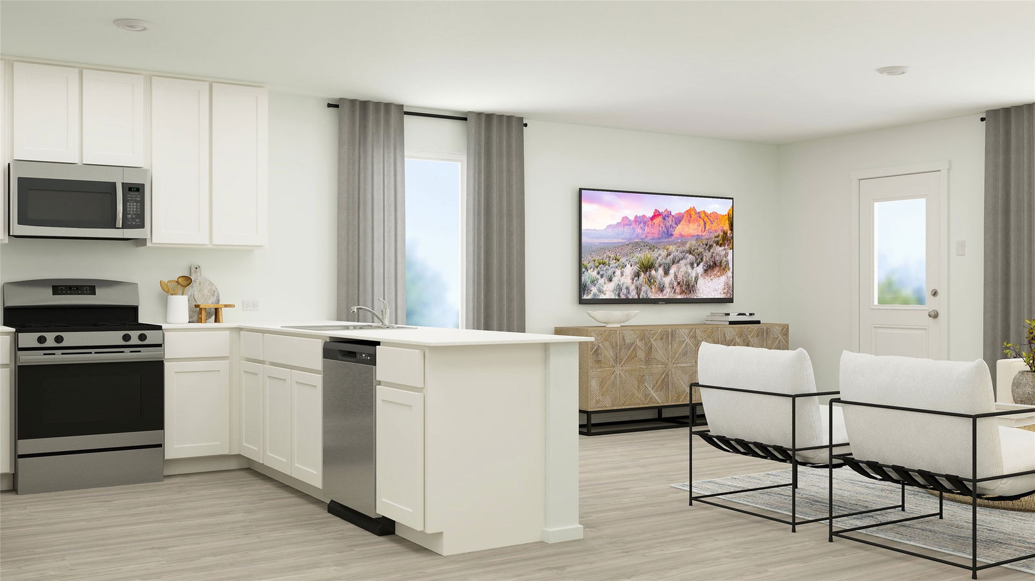
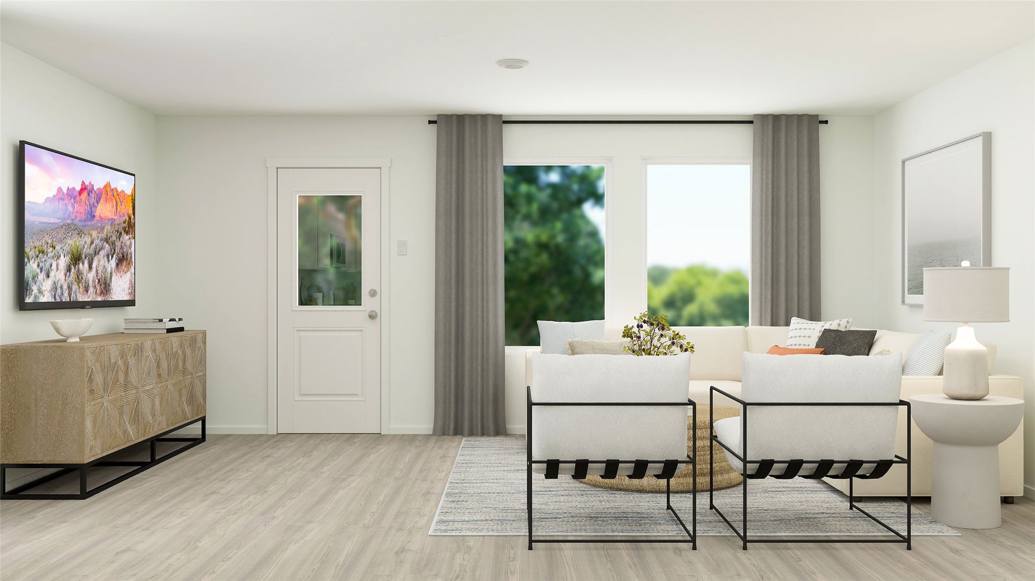
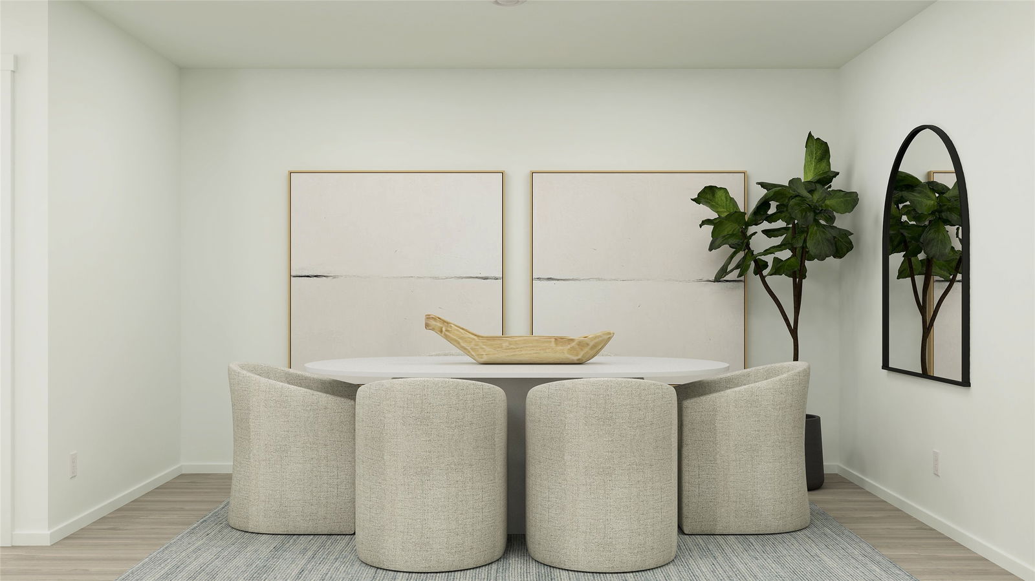
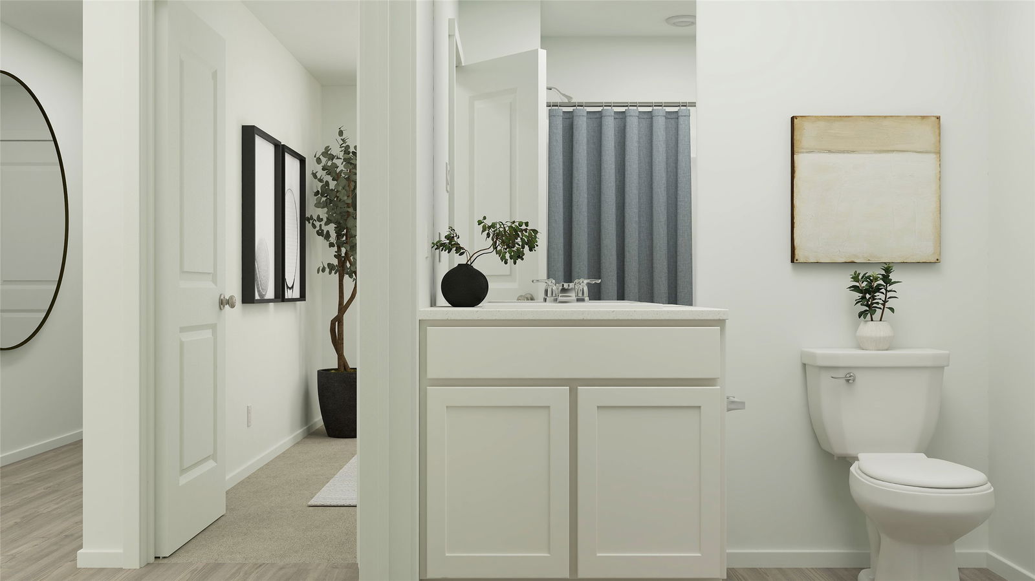
New Construction Lennar Home - The Oxford Floor Plan - This single-level home showcases a spacious open floorplan shared between the kitchen, dining area and family room for easy entertaining. An owner’s suite enjoys a private location in a rear corner of the home, complemented by an en-suite bathroom and walk-in closet. There are three secondary bedrooms at the front of the home, which are comfortable spaces for household members and overnight guests.
Additional Information
- Agent Name
- Christopher Marti
- Amenities
- Fireplace
- Lot Size
- 4,791
- Lot Description
- Subdivision
- Interior Features
- Open Floor Plan
- Flooring
- Carpet, Vinyl
- Foundation
- Slab
- Roof
- Composition
- Stories
- 1
- Pool Features
- None
- Fireplace Type
- None
- Garage Spaces
- 2
- Parking Garage
- Garage
- School District
- Grandview Isd
- Elementary School
- Grandview
- Middle School
- Grandview
- High School
- Grandview
- Possession
- CloseOfEscrow
- Community Features
- Park
Mortgage Calculator
Listing courtesy of Christopher Marti from Keller Williams City-View. Contact: 210-696-9996

Listings provided by North Texas Real Estate Information Systems (NTREIS). Listing data has been deemed reliable but is not guaranteed to be accurate by the MLS.
Last updated: