5213 Falcon Ridge Ct, Rowlett, TX 75088
- $449,000
- 5
- BD
- 3
- BA
- 3,263
- SqFt




- List Price
- $449,000
- MLS#
- 21355931
- Status
- ACTIVE
- Type
- Single Family Residential
- Subtype
- Residential
- Style
- Detached
- Year Built
- 2012
- Bedrooms
- 5
- Full Baths
- 3
- Acres
- 0.28
- Living Area
- 3,263
- County
- Rockwall
- City
- Rowlett
- Subdivision
- Falcon Ridge Add
Property Description
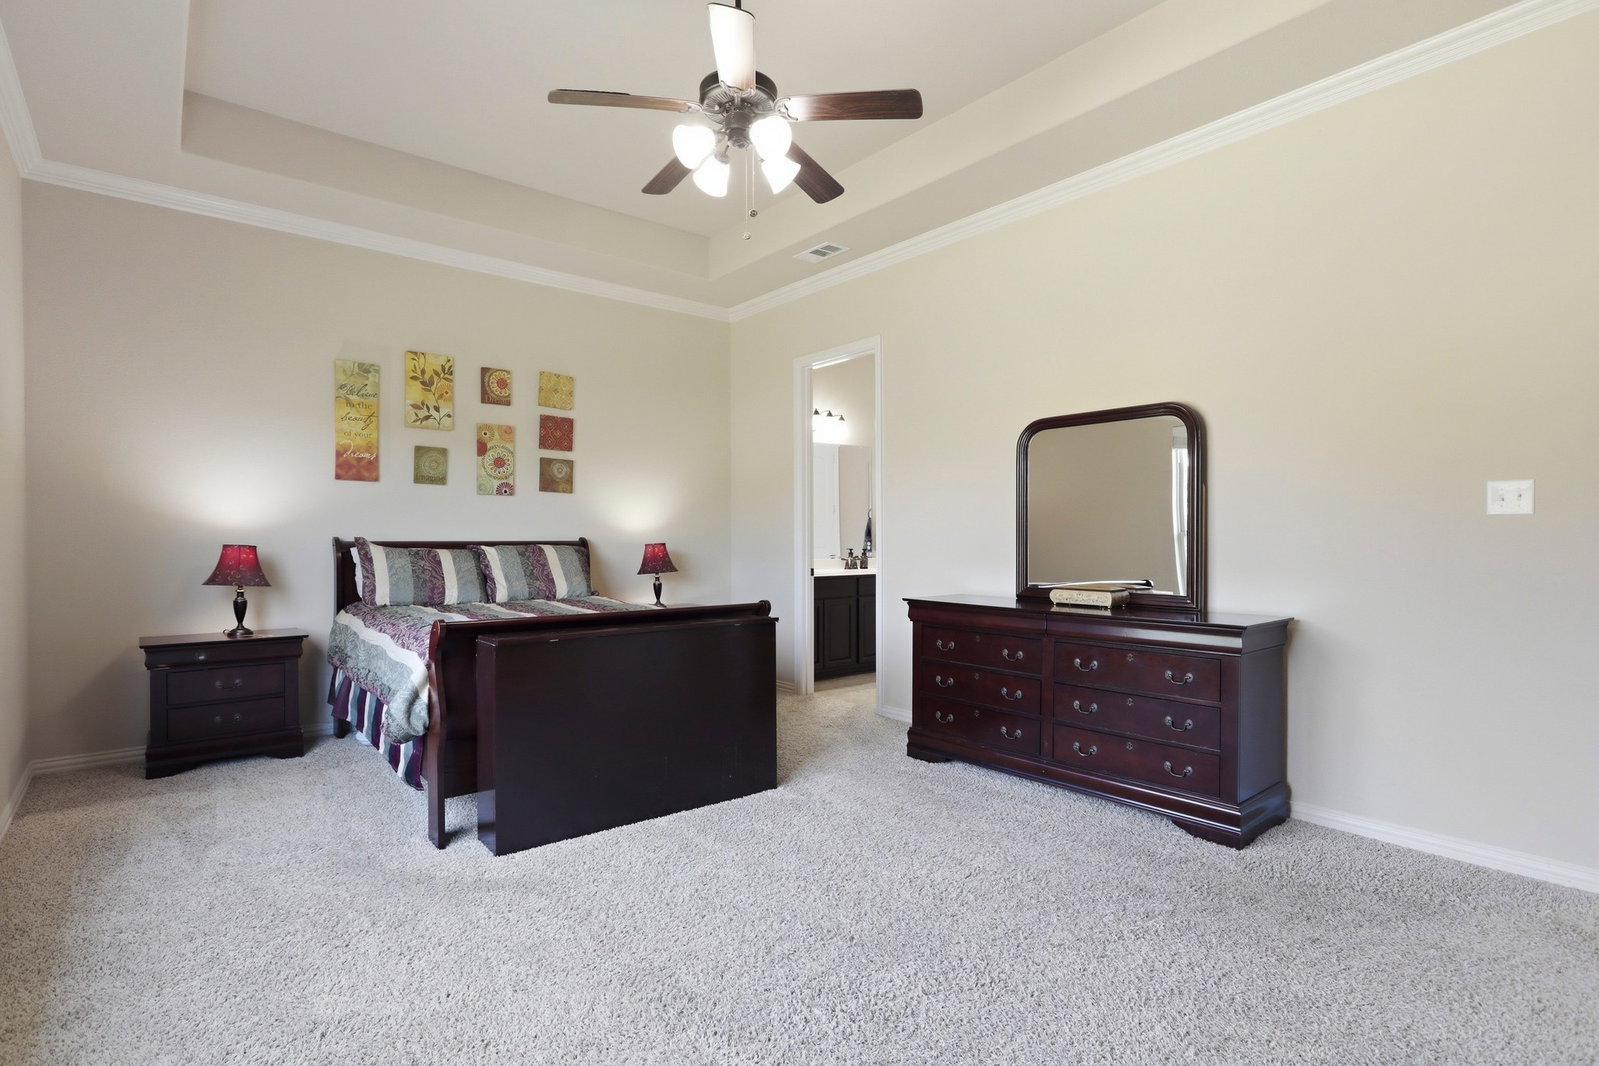
5 Bedrooms, 4 Bathrooms, 3,338 Sq Ft, Greenbelt & Park Next Door, Large Backyard, Primary Suite Downstairs, Near Lake Ray Hubbard Space, privacy, and location come together at 5213 Falcon Ridge Ct. in Rowlett. Built in 2012, this 5-bedroom, 4-bath home offers 3,338 square feet of living space and a unique setting with a greenbelt and open park space directly next door. With no home on one side, you’ll enjoy added breathing room, open green space, and only one immediate neighboring property. Inside, the open-concept floor plan features hardwood flooring throughout the main living areas, a dedicated study or home office, spacious living and dining areas, and a kitchen with granite countertops and a gas cooktop. The primary bedroom is located on the first floor, while upstairs provides additional bedrooms plus a large loft flex space that can serve as a game room, media area, second living room, or playroom. Out back, the large backyard offers plenty of room for entertaining, pets, play, or creating your own outdoor living space. And while this is not a lake-view property, you’re just a few blocks from Lake Ray Hubbard, putting one of Rowlett’s biggest lifestyle amenities close to home. If you’ve been searching for a large 5-bedroom home in Rowlett with a first-floor primary suite, home office, upstairs loft, large backyard, greenbelt access, and proximity to Lake Ray Hubbard, 5213 Falcon Ridge Ct. deserves a look.
Additional Information
- Agent Name
- Kenneth Holland
- Unexempt Taxes
- $10,513
- Amenities
- Fireplace
- Lot Size
- 12,109
- Lot Description
- Backs To Greenbelt Park
- Interior Features
- Granite Counters, High Speed Internet, Kitchen Island, Loft, Open Floor Plan, Pantry, Cable TV, Walk-In Closet(s)
- Flooring
- Carpet, Hardwood
- Stories
- 2
- Pool Features
- None
- Fireplaces
- 1
- Fireplace Type
- Gas
- Garage Spaces
- 2
- Carport Spaces
- 2
- Parking Garage
- Driveway
- School District
- Rockwall Isd
- Elementary School
- Doris Cullins-Lake Pointe
- Middle School
- Jw Williams
- High School
- Rockwall
- Possession
- CloseOfEscrow
- Community Features
- Curbs
Mortgage Calculator
Listing courtesy of Kenneth Holland from eXp Realty LLC. Contact: 469-745-7698

Listings provided by North Texas Real Estate Information Systems (NTREIS). Listing data has been deemed reliable but is not guaranteed to be accurate by the MLS.
Last updated: