7800 Skylake Dr, Fort Worth, TX 76179
- $495,000
- 4
- BD
- 3
- BA
- 3,000
- SqFt




- List Price
- $495,000
- MLS#
- 21349488
- Status
- ACTIVE
- Type
- Single Family Residential
- Subtype
- Residential
- Style
- Traditional, Detached
- Year Built
- 1977
- Construction Status
- Preowned
- Bedrooms
- 4
- Full Baths
- 3
- Acres
- 0.31
- Living Area
- 3,000
- County
- Tarrant
- City
- Fort Worth
- Subdivision
- Lake Country Estates Add
Property Description
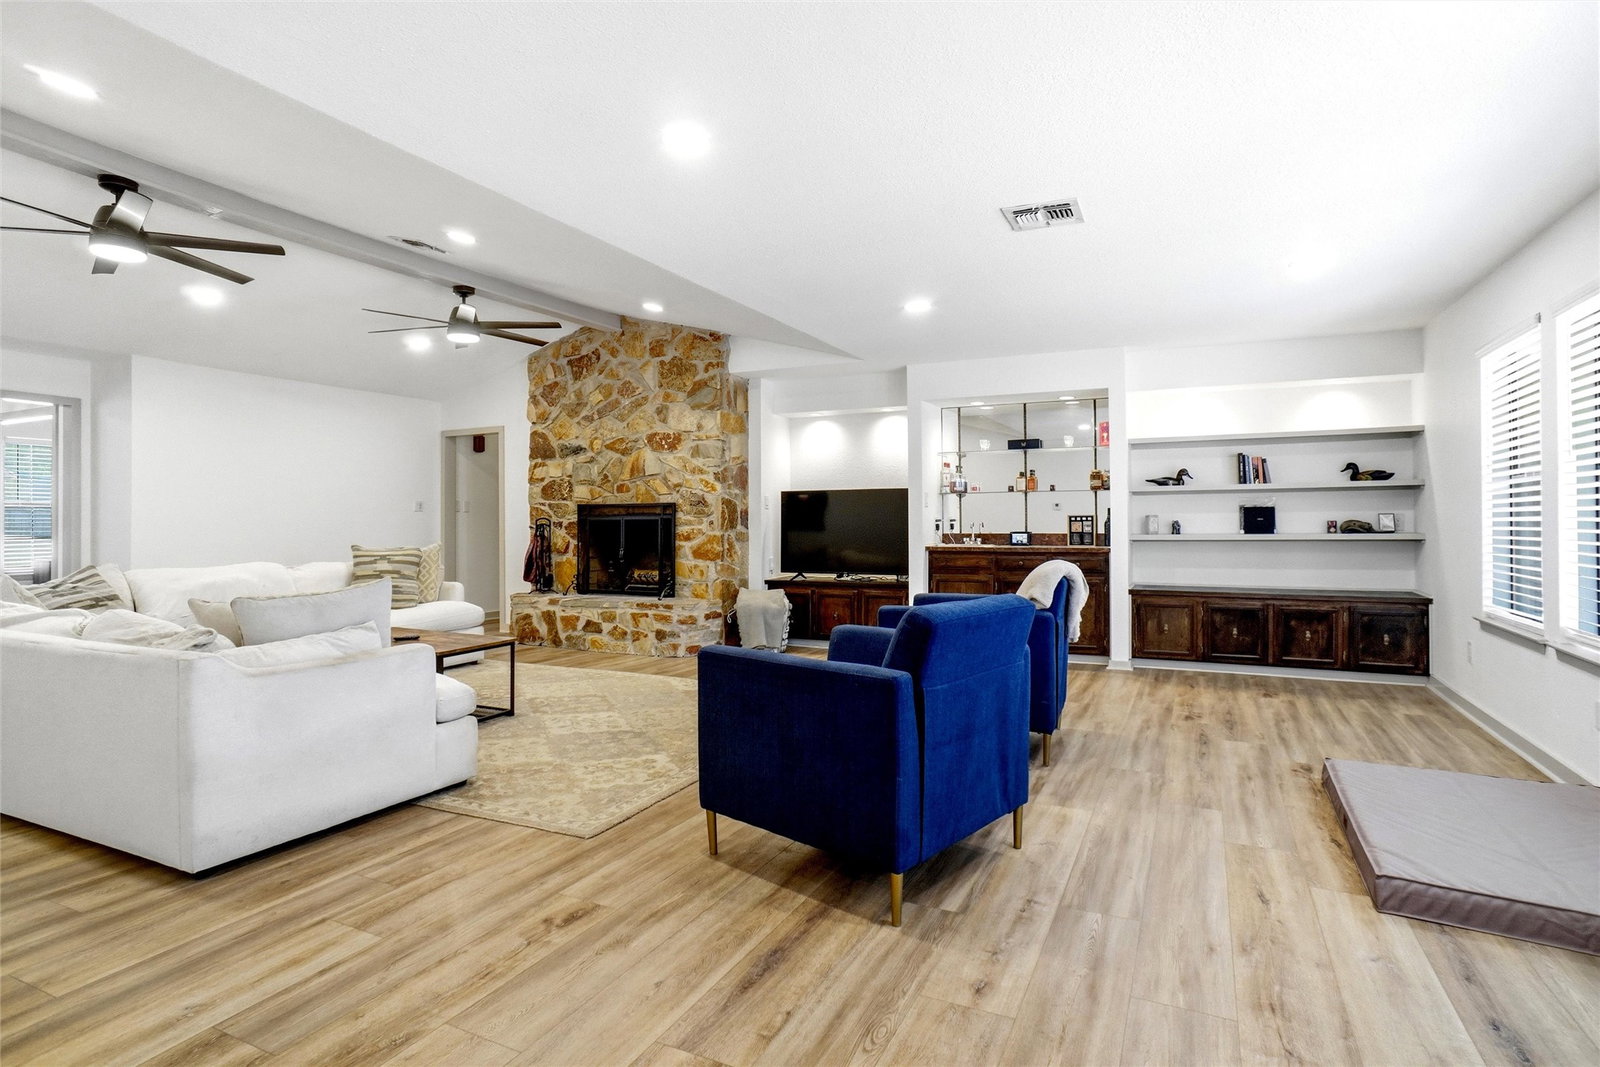
Welcome home to 7800 Skylake, in the highly desirable Lake Country Estates! Thoughtfully updated and designed for flexible living, this 4-bedroom, 3-bathroom residence blends modern upgrades with exceptional function. Step inside to an inviting floor plan highlighted by brand-new, custom vinyl plank flooring that combines designer aesthetic with outstanding durability, framed by fresh interior paint throughout. At the heart of the home, the light-filled kitchen comes equipped with brand-new appliances, generous counter space, and abundant cabinetry—ready for everyday meals or weekend hosting. Offering 2 dining options for easy entertaining. The large family room features a wood burning fireplace, a wet bar and additional build ins for more storage. A major feature of this layout is its flexibility: one of the four bedrooms functions seamlessly as a mother-in-law or multi-generational suite, complete with easy access to its own full bathroom for optimal privacy and comfort. The main bedroom with an adjacant bath offers 2 walk in closets and an updated walk in shower with a separate tub and his & her sinks. Outside, take advantage of the unbeatable location near Eagle Mountain Lake. Lake Country Estates boasts a fantastic voluntary HOA, offering residents affordable access to premium community perks including greenbelts, pickle ball and tennis courts, and waterfront access points with low yearly fees.
Additional Information
- Agent Name
- Barbara Young
- Unexempt Taxes
- $11,087
- Amenities
- Fireplace
- Lot Size
- 13,503
- Lot Description
- Corner Lot, Landscaped, Few Trees
- Interior Features
- Decorative Designer Lighting Fixtures, High Speed Internet, In-Law Arrangement, Cable TV, Walk-In Closet(s)
- Flooring
- Tile, Vinyl
- Foundation
- Slab
- Roof
- Composition
- Stories
- 1
- Pool Features
- None
- Fireplaces
- 1
- Fireplace Type
- Living Room, Wood Burning
- Exterior
- Rain Gutters
- Garage Spaces
- 2
- Parking Garage
- Driveway, Garage, Garage Door Opener, Garage Faces Side
- School District
- Eagle Mt-Saginaw Isd
- Elementary School
- Eagle Mountain
- Middle School
- Wayside
- High School
- Boswell
- Possession
- CloseOfEscrow
- Community Features
- Curbs
Mortgage Calculator
Listing courtesy of Barbara Young from Berkshire HathawayHS PenFed TX. Contact: 817-233-1409