1911 Bickers St, Dallas, TX 75212
- $689,000
- 4
- BD
- 4
- BA
- 2,775
- SqFt


- List Price
- $689,000
- MLS#
- 21346949
- Status
- ACTIVE
- Type
- Single Family Residential
- Subtype
- Residential
- Style
- Detached
- Year Built
- 2026
- Construction Status
- New Construction - Complete
- Bedrooms
- 4
- Full Baths
- 3
- Half Baths
- 1
- Acres
- 0.12
- Living Area
- 2,775
- County
- Dallas
- City
- Dallas
- Subdivision
- Victory Gardens 02
Property Description
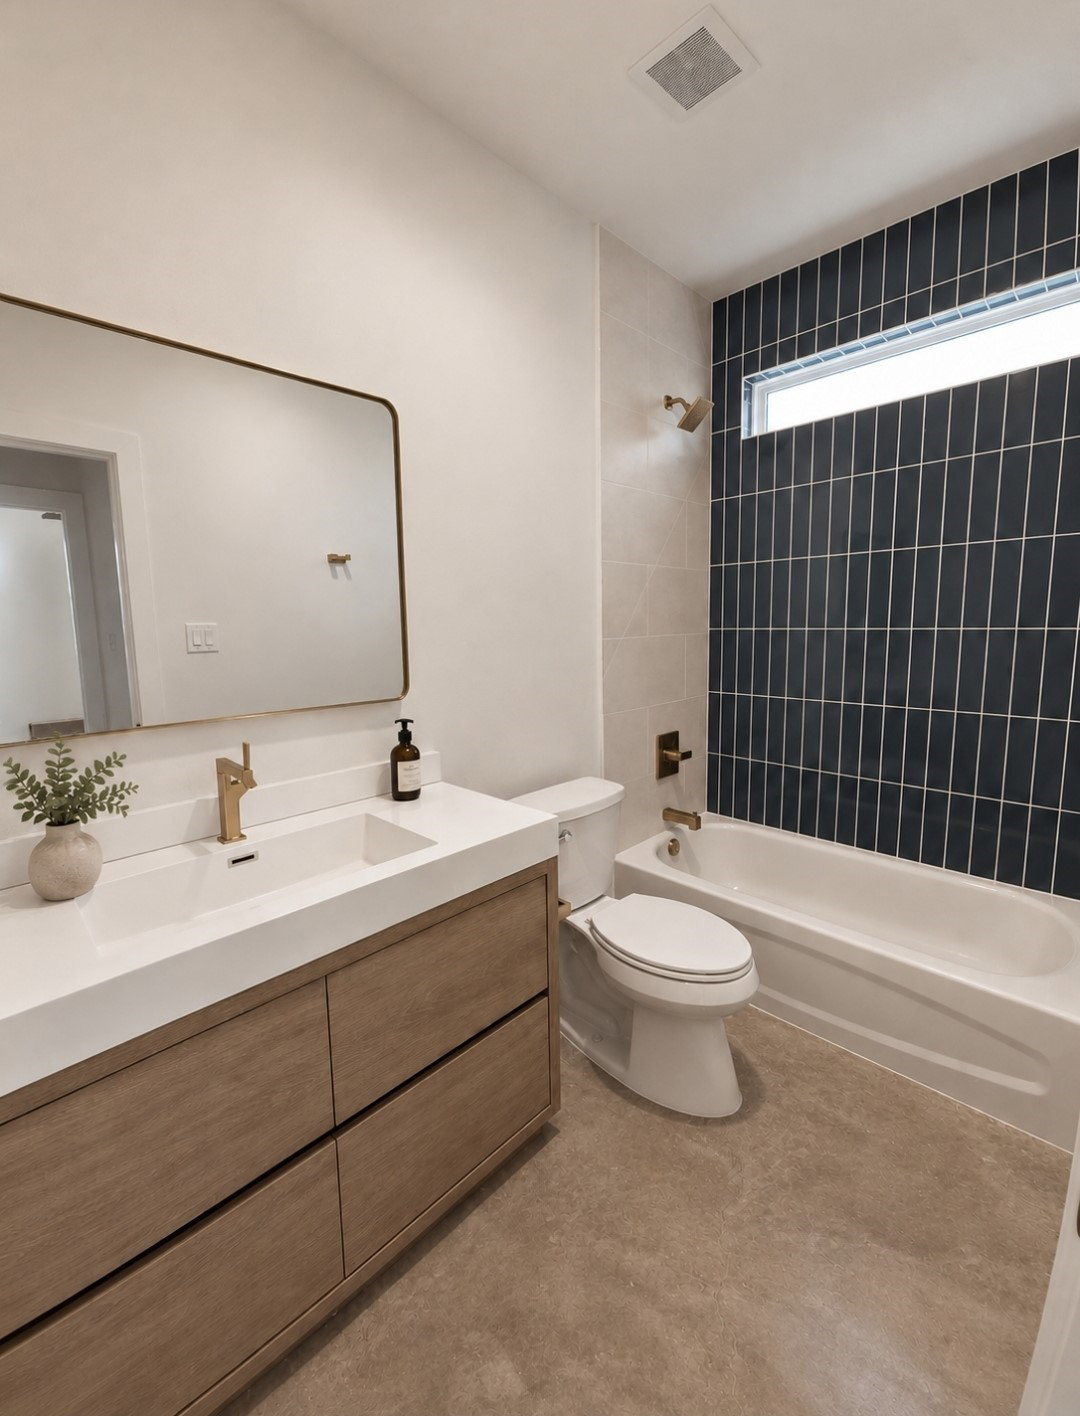
This amazing new build will be complete soon! Pictures are rendered, photos to be added shortly. Modern design meets flexible living in this beautiful home with a layout that is especially well suited for roommates, guests, or multigenerational living. The downstairs offers its own separate living space and bedrooms, creating privacy and separation from the primary suite and main living areas located upstairs. Upstairs, the open-concept kitchen and living area are bright and inviting, featuring sleek modern cabinetry, a large waterfall-edge island, stainless steel appliances, abundant natural light, and contemporary finishes throughout. The spacious primary suite is conveniently located on the same level as the main living area. Multiple outdoor spaces make this home stand out, with three separate patio areas offering plenty of options for relaxing, entertaining, or enjoying the outdoors. Polished concrete floors, modern bathrooms, clean architectural lines, large windows, and stylish fixtures give the home a distinctive contemporary feel. The location is equally convenient, with easy access to both I-30 and I-35. Whether you're looking for a stylish primary residence, a home that provides extra privacy for guests, or a roommate-friendly floor plan with separate living areas, this property offers an exceptionally versatile setup.
Additional Information
- Agent Name
- Beverly Dawkins
- Unexempt Taxes
- $10,525
- Amenities
- Fireplace
- Lot Size
- 5,357
- Lot Description
- Native Plants
- Interior Features
- Decorative Designer Lighting Fixtures, Double Vanity, Eat-In Kitchen, Granite Counters, Kitchen Island, Open Floor Plan, Natural Woodwork, Wired Audio
- Flooring
- Concrete, Hardwood
- Foundation
- Slab
- Stories
- 2
- Pool Features
- None
- Fireplaces
- 1
- Fireplace Type
- Decorative
- Garage Spaces
- 2
- Parking Garage
- Alley Access, Covered, Garage - Single Door, Garage Faces Front, Garage, Garage Door Opener
- School District
- Dallas Isd
- Elementary School
- Carr
- Middle School
- Pinkston
- High School
- Pinkston
- Possession
- CloseOfEscrow
- Community Features
- Curbs, Sidewalks
Mortgage Calculator
Listing courtesy of Beverly Dawkins from SUMMIT, REALTORS. Contact: 347-878-2526

Listings provided by North Texas Real Estate Information Systems (NTREIS). Listing data has been deemed reliable but is not guaranteed to be accurate by the MLS.
Last updated: