1402 Bradford Trace Dr, Allen, TX 75002
- $500,000
- 5
- BD
- 3
- BA
- 2,647
- SqFt




- List Price
- $500,000
- Price Change
- ▼ $24,900 1787622788
- MLS#
- 21346089
- Status
- ACTIVE
- Type
- Single Family Residential
- Subtype
- Residential
- Style
- Traditional, Detached
- Year Built
- 2004
- Construction Status
- Preowned
- Bedrooms
- 5
- Full Baths
- 2
- Half Baths
- 1
- Acres
- 0.17
- Living Area
- 2,647
- County
- Collin
- City
- Allen
- Subdivision
- Lost Creek Ranch Ph 4
Property Description
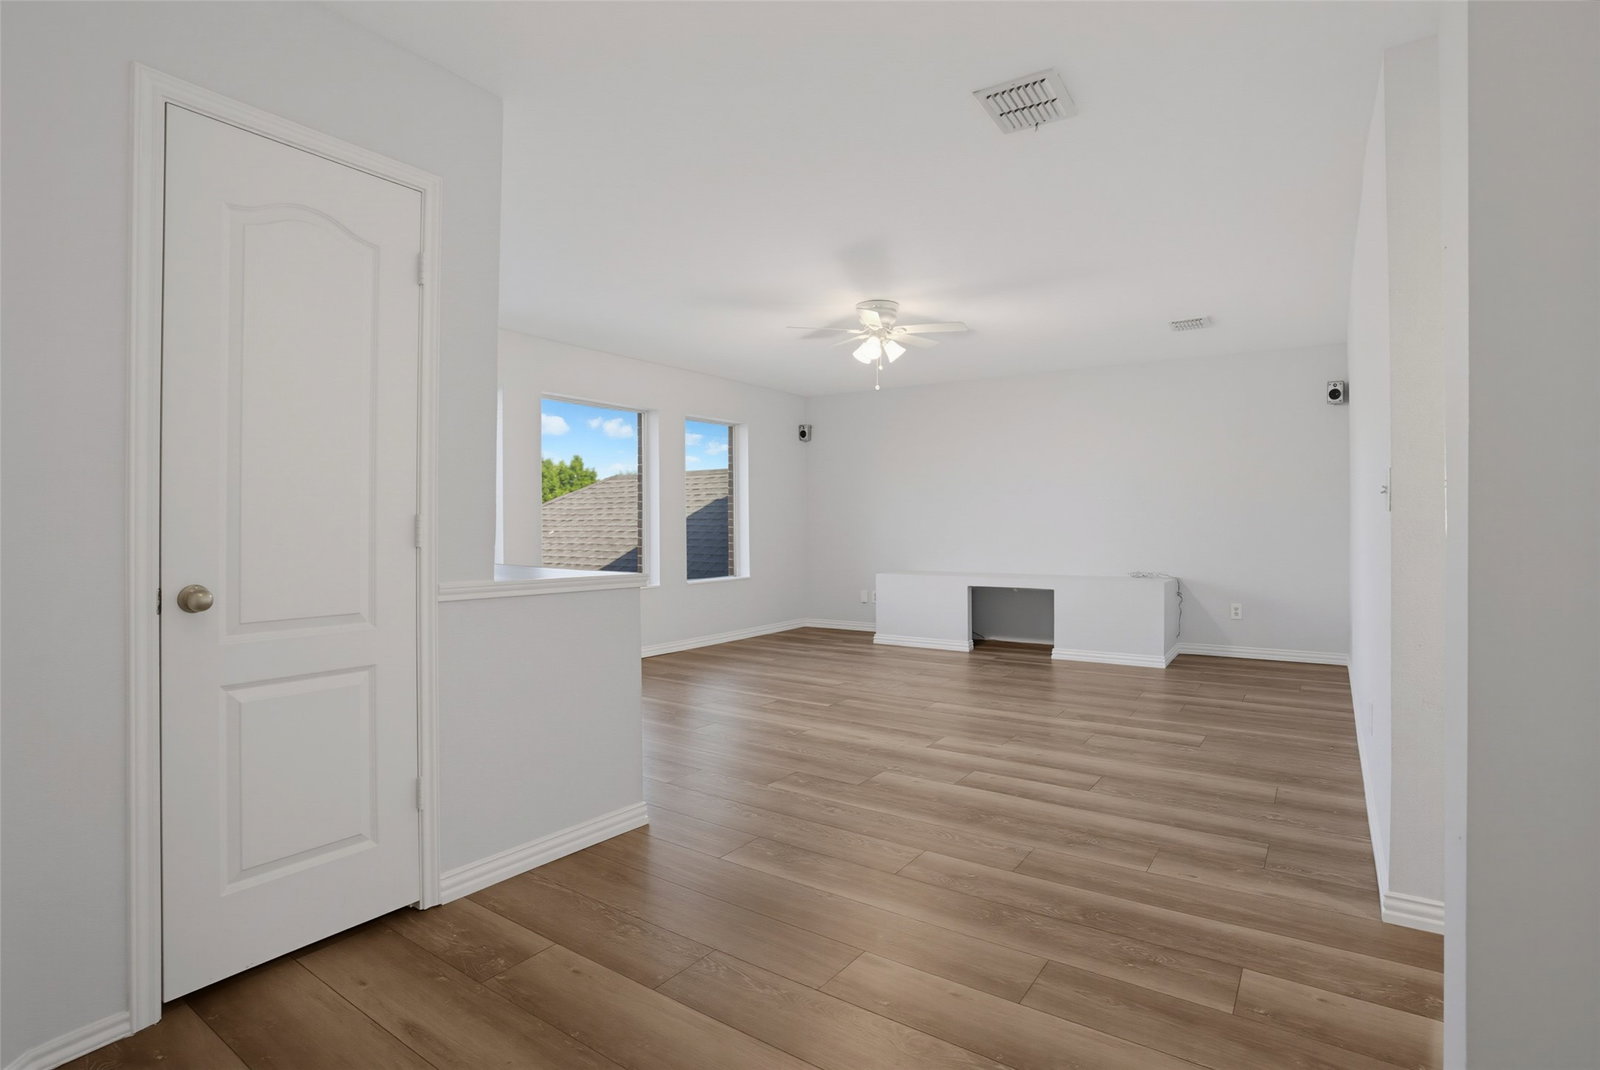
Welcome to this two-story brick home framed by mature trees and a landscaped front yard, overlooking a neighborhood park. Inside, the light and neutral interior features wood-look plank flooring throughout much of the main living areas, arched openings, decorative trim, and a mix of recessed and updated lighting. The kitchen offers white cabinetry, granite countertops, stainless steel appliances, a geometric tile backsplash, and a breakfast bar with a sink that opens to the adjoining living area. Nearby, the main living area features a white brick fireplace with a substantial mantel, a shiplap accent wall, and multiple windows looking out to the backyard and pool. A convenient half bath and separate laundry room with built-in shelving add functionality downstairs. The primary bath includes separate vanities, a soaking tub, separate glass-enclosed shower, and a walk-in closet with built-in shelving and hanging space. Upstairs, additional carpeted bedrooms are joined by a full bath, while a large open flex space provides additional living or game-room potential and includes a built-in desk area. Outside, the fenced backyard centers around an in-ground pool with a rock feature and surrounding patio space. A covered patio with a ceiling fan provides additional space for outdoor seating and entertaining.
Additional Information
- Agent Name
- Ryan Cave
- Unexempt Taxes
- $9,897
- Amenities
- Fireplace, Pool
- Lot Size
- 7,405
- Lot Description
- Greenbelt, Irregular Lot, Landscaped, Subdivision, Sprinkler System-Yard, Few Trees
- Interior Features
- Chandelier, Eat-In Kitchen, Granite Counters, High Speed Internet, Open Floor Plan, Walk-In Closet(s)
- Flooring
- Carpet, Tile, Vinyl, Tile
- Foundation
- Slab
- Roof
- Composition
- Stories
- 2
- Pool
- Yes
- Pool Features
- Gunite, In Ground, Pool, Community
- Fireplaces
- 1
- Fireplace Type
- Gas, Gas Log, Gas Starter
- Garage Spaces
- 2
- Parking Garage
- Garage - Single Door, Driveway, Garage, Inside Entrance, Kitchen Level, Garage Faces Rear
- School District
- Allen Isd
- Elementary School
- Marion
- Middle School
- Curtis
- High School
- Allen
- Possession
- CloseOfEscrow
- Community Features
- Fishing, Pool, Near Trails/Greenway, Curbs, Sidewalks
Mortgage Calculator
Listing courtesy of Ryan Cave from Keller Williams Realty Allen. Contact: 469-630-2099

Listings provided by North Texas Real Estate Information Systems (NTREIS). Listing data has been deemed reliable but is not guaranteed to be accurate by the MLS.
Last updated: