800 Colony Ct, Blue Mound, TX 76131
- $320,000
- 3
- BD
- 3
- BA
- 1,683
- SqFt



- List Price
- $320,000
- MLS#
- 21336467
- Status
- ACTIVE
- Type
- Single Family Residential
- Subtype
- Residential
- Style
- Traditional, Detached
- Year Built
- 1989
- Construction Status
- Preowned
- Bedrooms
- 3
- Full Baths
- 2
- Half Baths
- 1
- Acres
- 0.30
- Living Area
- 1,683
- County
- Tarrant
- City
- Blue Mound
- Subdivision
- Americana
Property Description
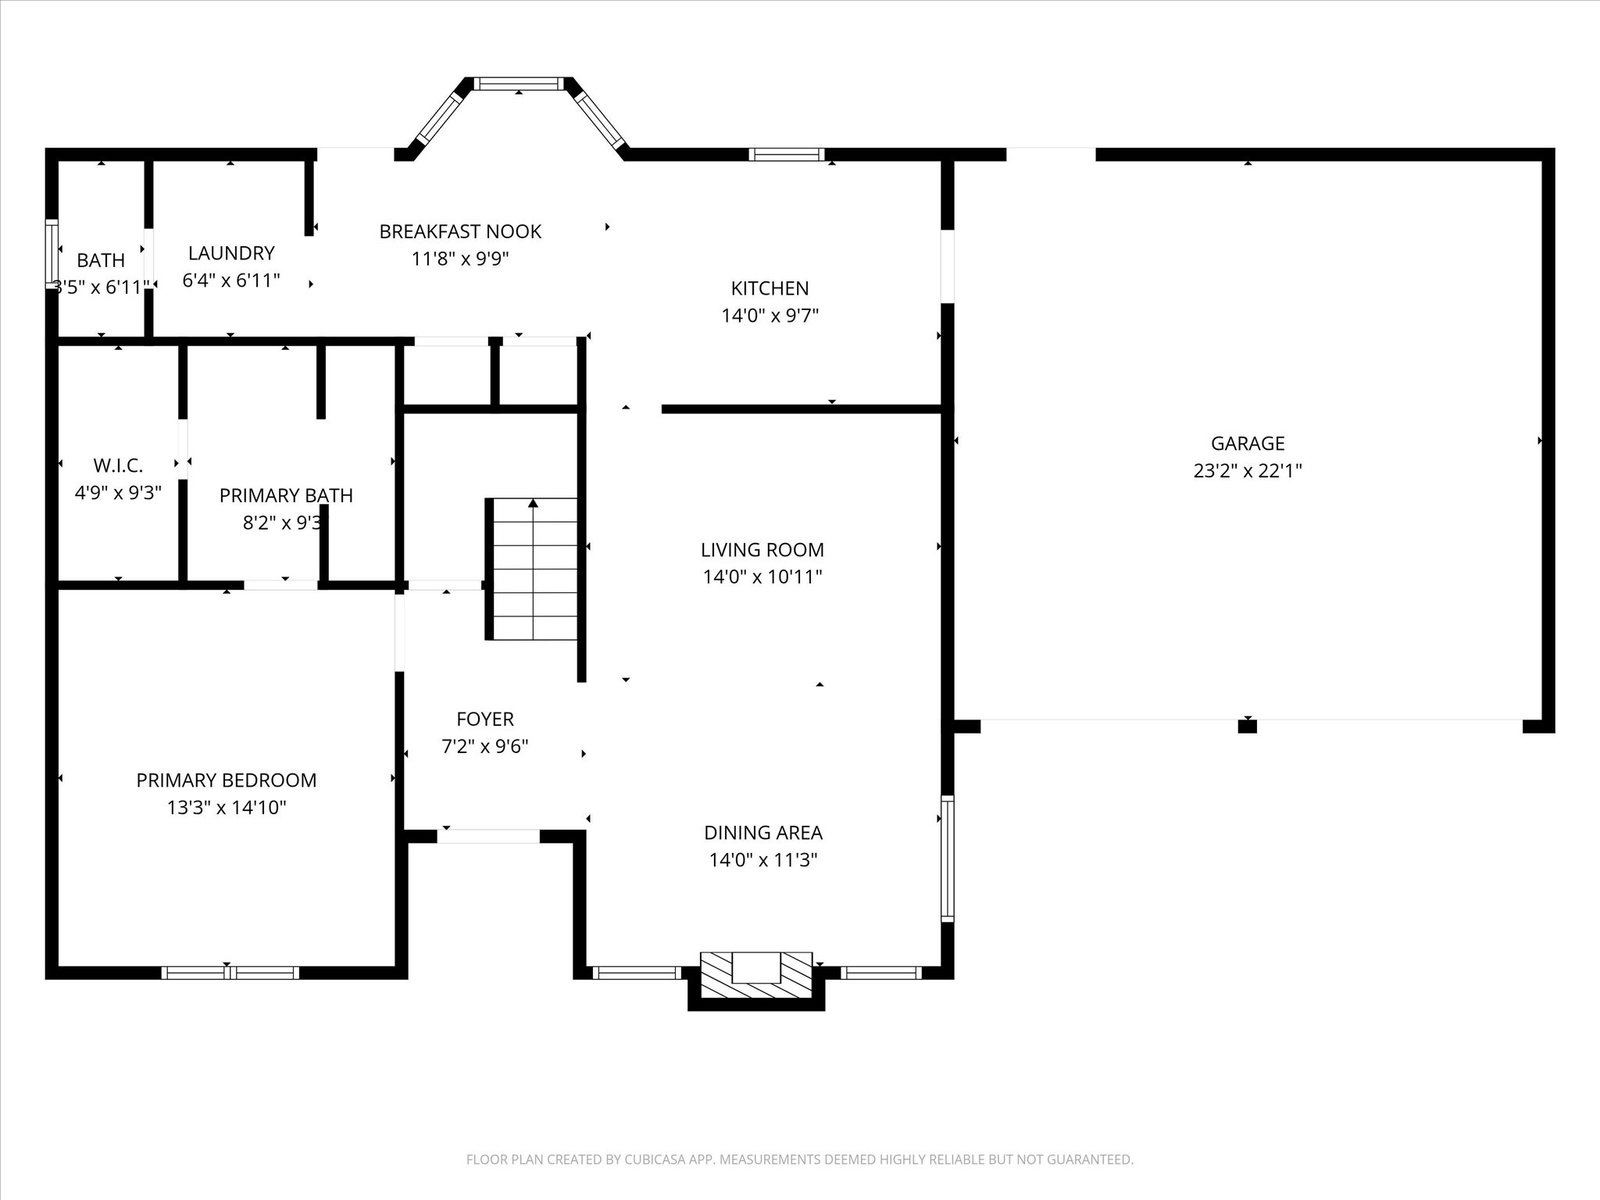
Completely remodeled and move-in ready, this beautifully updated 3-bedroom, 2.5-bath home is nestled on a quiet cul-de-sac and offers the space, style, and functionality today's North Texas buyers are looking for. The inviting living room features engineered wood flooring, a cozy wood-burning fireplace, abundant natural light, and a versatile neutral color palette. The renovated kitchen is designed for everyday living and entertaining, featuring quartz countertops, stainless steel appliances, updated tile flooring, fresh paint, a charming bay window, and plenty of space for casual dining. A convenient laundry room and half bath are located just off the kitchen. The private first-floor primary suite provides a comfortable retreat with a spacious walk-in closet, soaking tub, and separate shower. Upstairs, two generously sized secondary bedrooms share a Jack-and-Jill bathroom, with each bedroom enjoying its own private vanity area for added convenience. Step outside to a covered patio overlooking the oversized backyard—an ideal setting for weekend barbecues, outdoor gatherings, pets, play, or even adding a future pool. Located in a desirable cul-de-sac setting with easy access to shopping, dining, and major commuter routes, this home offers the perfect blend of comfort, convenience, and modern updates.
Additional Information
- Agent Name
- David Craft
- Unexempt Taxes
- $6,664
- Amenities
- Fireplace
- Lot Size
- 12,980
- Lot Description
- Back Yard, Cul-De-Sac, Irregular Lot, Lawn, Landscaped, Subdivision, Few Trees
- Interior Features
- Decorative Designer Lighting Fixtures, Eat-In Kitchen, High Speed Internet, Pantry, Walk-In Closet(s)
- Flooring
- Carpet, Tile, Hardwood
- Foundation
- Slab
- Roof
- Composition
- Stories
- 2
- Pool Features
- None
- Fireplaces
- 1
- Fireplace Type
- Decorative, Wood Burning
- Exterior
- Storage
- Garage Spaces
- 2
- Parking Garage
- Covered, Driveway, Garage Faces Front, Garage, Garage Door Opener, Inside Entrance, Kitchen Level, Off Street, Oversized, Storage
- School District
- Eagle Mt-Saginaw Isd
- Elementary School
- Gililland
- Middle School
- Highland
- High School
- Saginaw
- Possession
- CloseOfEscrow
- Community Features
- Curbs
Mortgage Calculator
Listing courtesy of David Craft from RE/MAX DFW Associates. Contact: 972-567-0025