317 Chestnut St, Celina, TX 75009
- $367,500
- 3
- BD
- 3
- BA
- 2,425
- SqFt


- List Price
- $367,500
- MLS#
- 21329944
- Status
- ACTIVE
- Type
- Single Family Residential
- Subtype
- Residential
- Style
- Craftsman, Prairie, Traditional
- Year Built
- 2025
- Construction Status
- New Construction - Complete
- Bedrooms
- 3
- Full Baths
- 2
- Half Baths
- 1
- Acres
- 0.08
- Living Area
- 2,425
- County
- Collin
- City
- Celina
- Subdivision
- North Square at Uptown Celina
Property Description
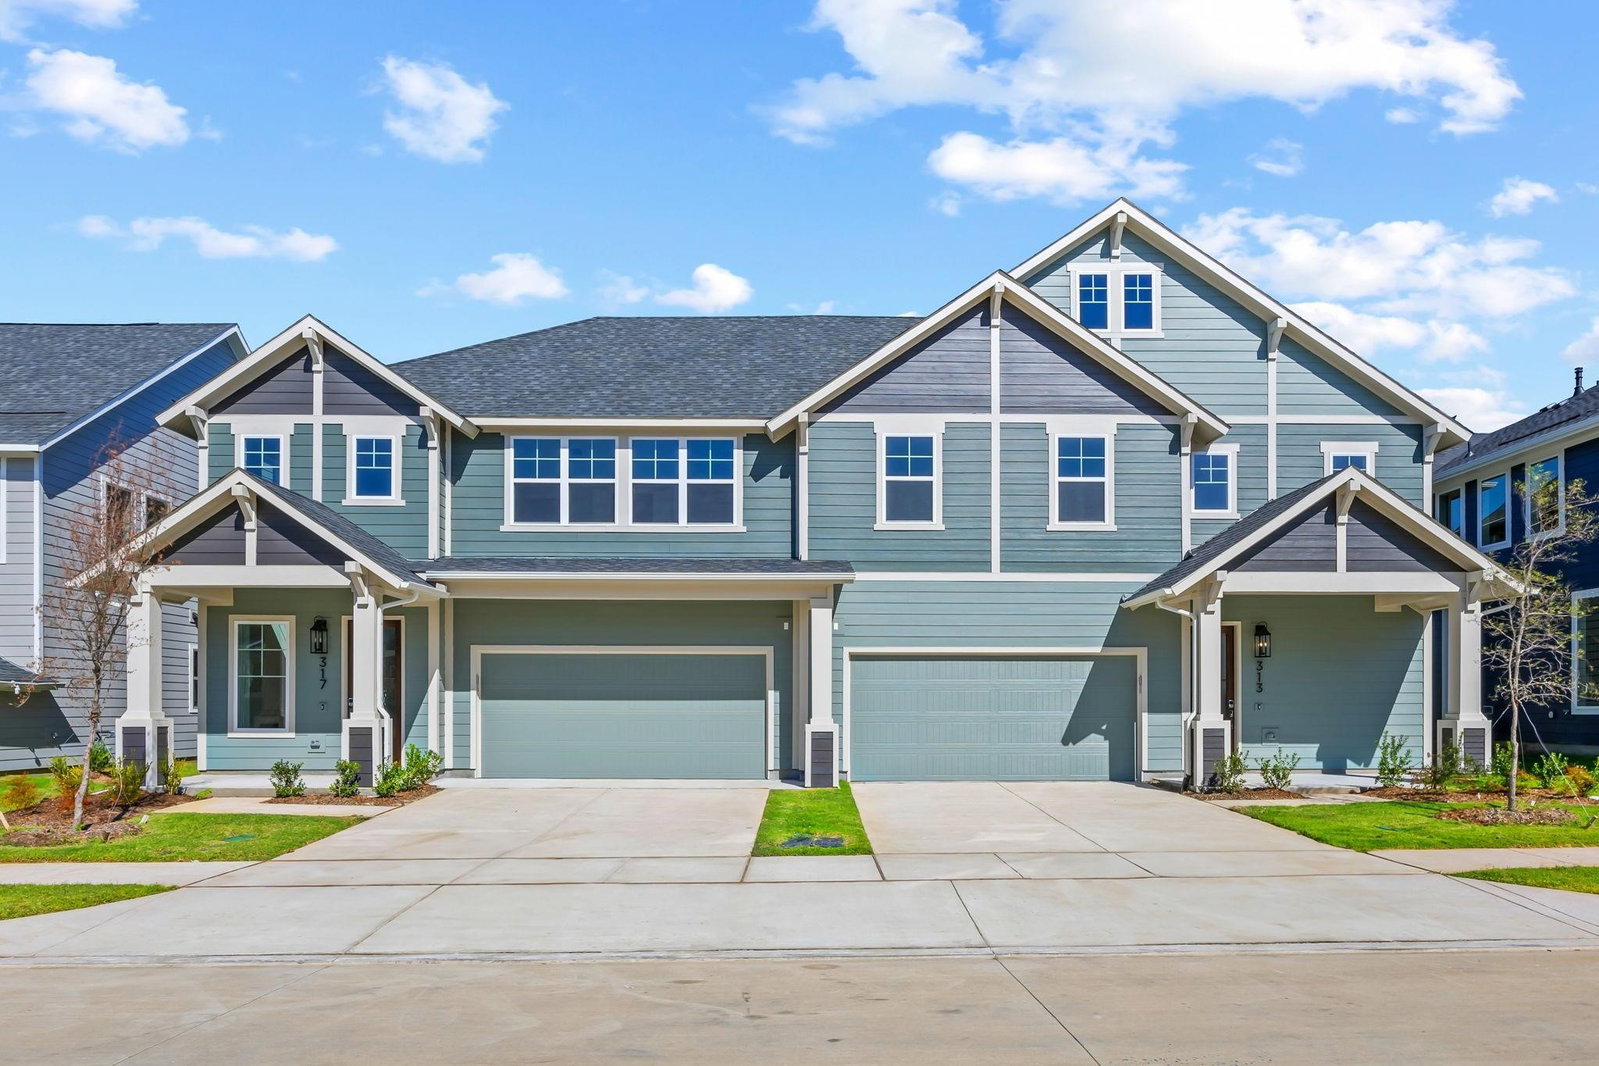
CORNER UNIT Embrace a refined, low-maintenance lifestyle just blocks from The Square at Historical Downtown Celina. Olivia Clarke Homes proudly presents a unique enclave of Paired Homes, seamlessly blending with the charming historical residences of beautiful Downtown Celina. Step into the Hunt model, where natural light floods your living space through a stunning wall of windows in the exquisite kitchen. This culinary haven boasts a gas cooktop, stainless steel appliances, and a spacious island with seating for four, flowing effortlessly into the family room—perfect for entertaining. Retreat to the expansive, private primary bedroom 20 x 13, featuring an ensuite spa bathroom and a 14 foot long walk-in closet. The upstairs game room provides an ideal retreat for children to play and relax. Enjoy outdoor living with covered front and back porches and a pet-friendly backyard. This home also includes a two-car garage. Living here means you're just steps away from the vibrant heart of Downtown Celina. The Square is a bustling hub of activity, offering a unique blend of historic charm and modern amenities. Delight in boutique shopping, diverse dining options, and a variety of community events throughout the year, such as the Cajun Festival, Christmas on the Square, and Friday night markets. The area is also golf cart-friendly, making it easy to explore the neighborhood and its many attractions.
Additional Information
- Agent Name
- Jennifer Johnson
- Lot Size
- 3,485
- Lot Description
- Irregular Lot
- Interior Features
- Decorative Designer Lighting Fixtures, Double Vanity, Eat-In Kitchen, Granite Counters, High Speed Internet, Kitchen Island, Open Floor Plan, Pantry, Cable TV, Wired for Data, Walk-In Closet(s), Wired Audio
- Flooring
- Carpet, Tile, Hardwood
- Foundation
- Slab
- Roof
- Composition
- Stories
- 2
- Pool Features
- None
- Exterior
- Rain Gutters
- Garage Spaces
- 2
- Parking Garage
- Garage - Single Door, Driveway, Garage Faces Front, Garage, Garage Door Opener, Side By Side
- School District
- Celina Isd
- Elementary School
- Bobby Ray-Afton Martin
- Middle School
- Jerry & Linda Moore
- High School
- Celina
- Possession
- CloseOfEscrow
- Community Features
- Community Mailbox, Curbs, Sidewalks
Mortgage Calculator
Listing courtesy of Jennifer Johnson from Ryan Griffin. Contact: