1204 Warwick Dr, Mesquite, TX 75150
- $299,000
- 3
- BD
- 2
- BA
- 2,011
- SqFt






- List Price
- $299,000
- MLS#
- 21329842
- Status
- ACTIVE
- Type
- Single Family Residential
- Subtype
- Residential
- Style
- Traditional, Detached
- Year Built
- 1979
- Bedrooms
- 3
- Full Baths
- 2
- Acres
- 0.19
- Living Area
- 2,011
- County
- Dallas
- City
- Mesquite
- Subdivision
- Palos Verdes Estates
Property Description
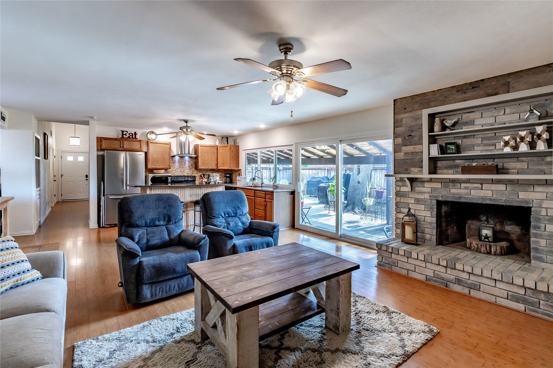
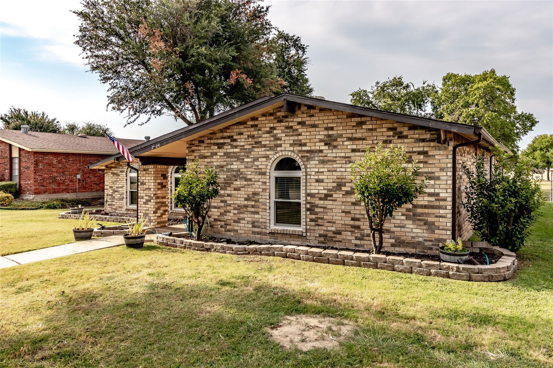
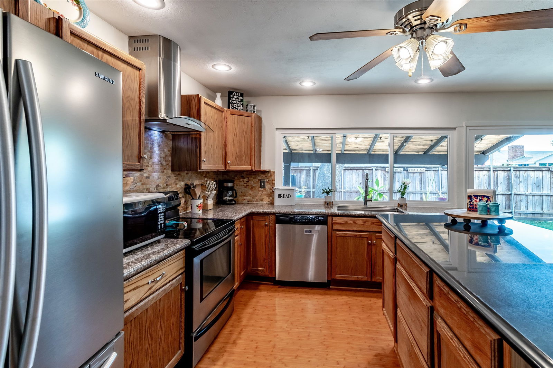

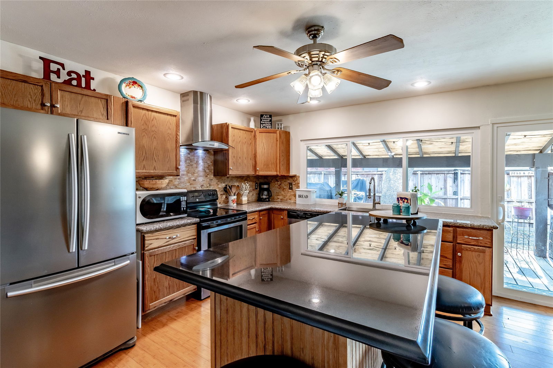

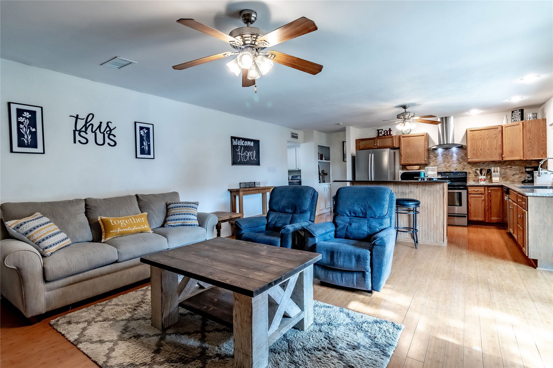
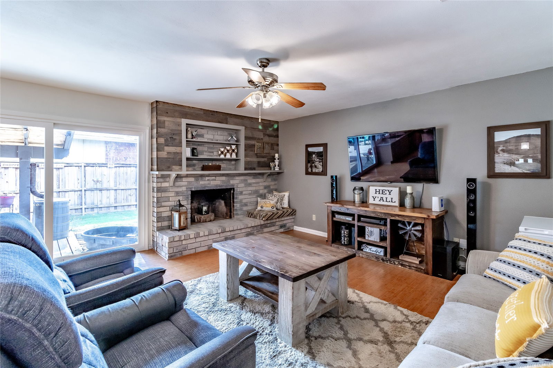
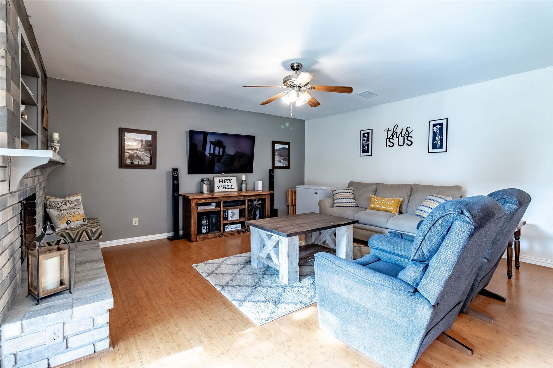
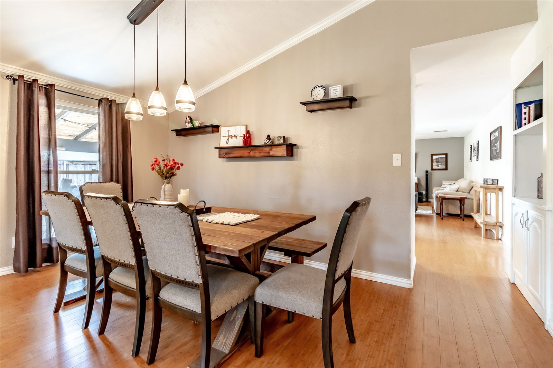
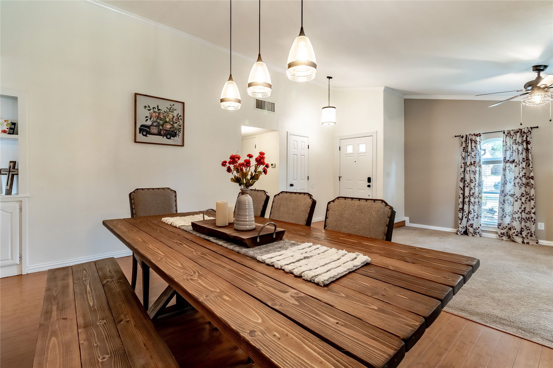
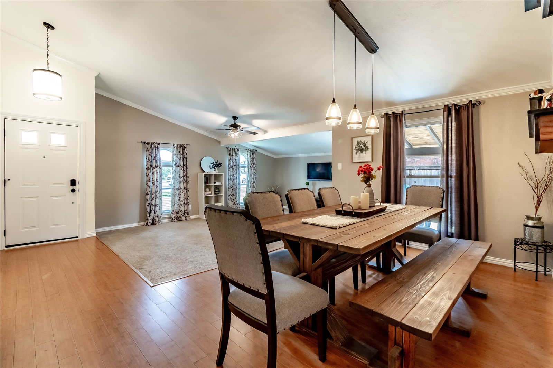
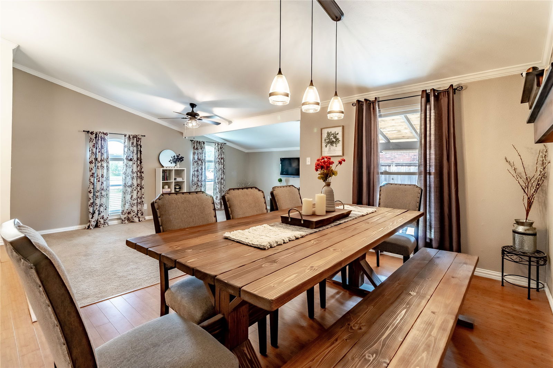
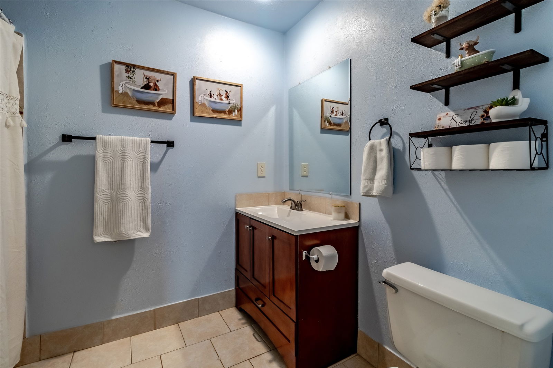
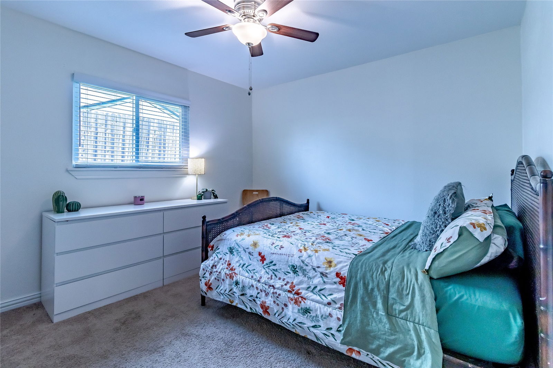
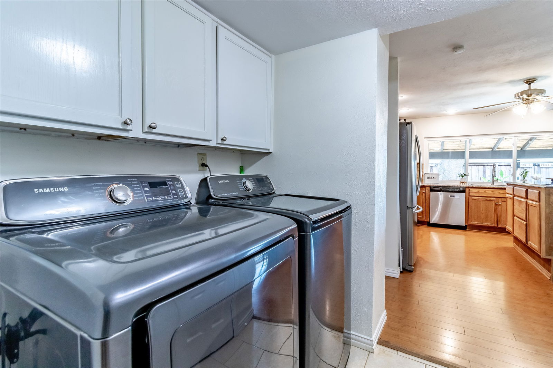
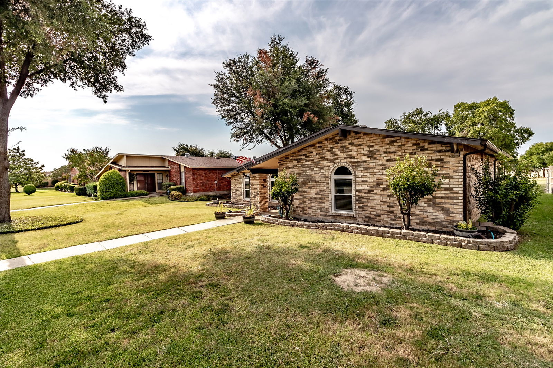
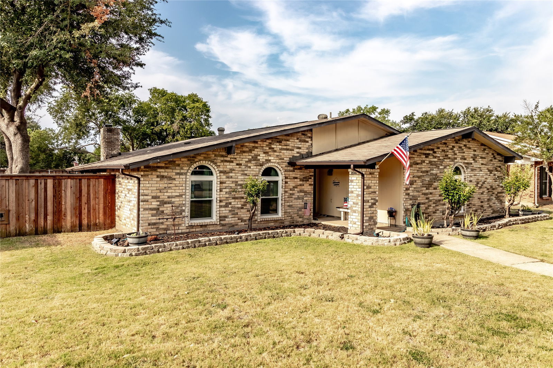
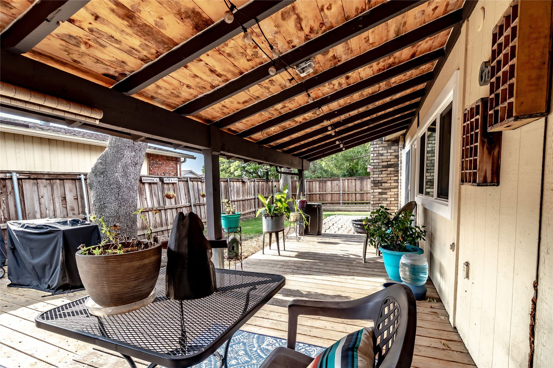
Welcome to this spacious 3-bedroom, 2-bath home in the highly desirable Palos Verdes neighborhood of Mesquite, offering over 2,000 square feet of comfortable living space. Thoughtfully designed with two living areas and two dining spaces, the flexible floorplan is perfect for both everyday living and entertaining. Enjoy peace of mind with numerous recent improvements, including foundation repairs completed within the last year, updated windows, front door, sliding glass back door, solar panels, and a recently replaced HVAC system (inside and out). The kitchen features natural wood cabinetry, stainless steel appliances, and abundant storage, while the generously sized bedrooms provide a cozy retreat with soft carpeting. Throughout the home, you'll find plenty of closet and storage space to keep everything organized. Step outside to a large backyard with a cozy and inviting patio perfect for your morning coffee. The home backs to an alley with an expansive open grassy space, creating a peaceful, park-like setting—perfect for entertaining. Nestled on a quiet street and conveniently located near schools, parks, major highways, and just minutes from Town East Mall, shopping, dining, and entertainment, this home offers the perfect combination of space, comfort, thoughtful updates, and location. Don't miss your opportunity to make this Palos Verdes gem your own!
Additional Information
- Agent Name
- Jill Goode
- Amenities
- Fireplace
- Lot Size
- 8,259
- Lot Description
- Irregular Lot, Subdivision, Few Trees
- Interior Features
- Kitchen Island, Pantry, Cable TV
- Flooring
- Carpet, Tile, Laminate
- Foundation
- Slab
- Roof
- Composition
- Stories
- 1
- Pool Features
- None
- Fireplaces
- 1
- Fireplace Type
- Masonry, Wood Burning
- Garage Spaces
- 2
- Parking Garage
- Additional Parking, Alley Access, Driveway, Garage, Garage Faces Rear
- School District
- Mesquite Isd
- Elementary School
- Kimball
- Middle School
- Kimbrough
- High School
- Poteet
- Possession
- CloseOfEscrow
- Community Features
- Curbs
Mortgage Calculator
Listing courtesy of Jill Goode from Anita Barham Realty. Contact: 830-275-8655

Listings provided by North Texas Real Estate Information Systems (NTREIS). Listing data has been deemed reliable but is not guaranteed to be accurate by the MLS.
Last updated: