751 N Sherman Ave, Van Alstyne, TX 75495
- $254,900
- 3
- BD
- 3
- BA
- 1,696
- SqFt




- List Price
- $254,900
- Price Change
- ▼ $2,600 1785290702
- MLS#
- 21316294
- Status
- ACTIVE
- Type
- Single Family Residential
- Subtype
- Residential
- Style
- Traditional, Detached
- Year Built
- 2008
- Construction Status
- Preowned
- Bedrooms
- 3
- Full Baths
- 2
- Half Baths
- 1
- Acres
- 0.13
- Living Area
- 1,696
- County
- Grayson
- City
- Van Alstyne
- Subdivision
- Greers 2nd Add
Property Description
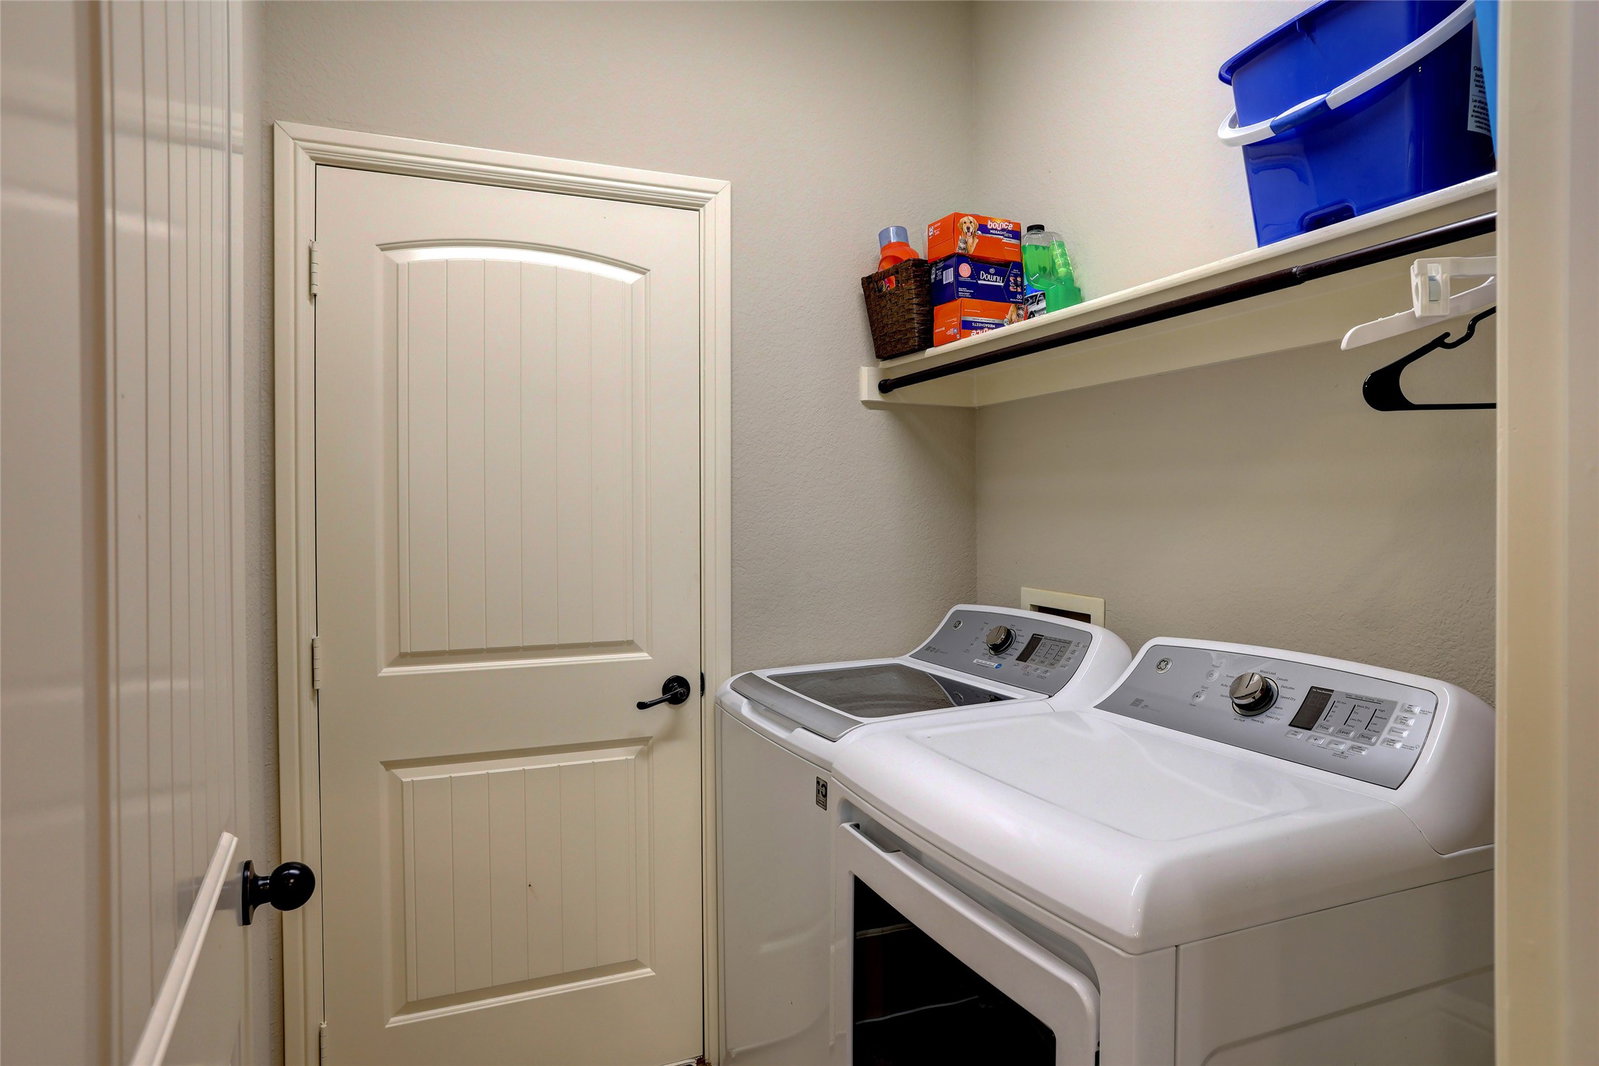
Nestled in the established Greers 2nd Addition subdivision, this charming 3-bedroom, 2.5-bath home offers comfort, character, and a functional layout designed for everyday living. From the moment you step inside, you'll appreciate the welcoming entry accented with crown molding that continues into the spacious living room and breakfast area, creating a warm and inviting atmosphere. The living room features durable tile flooring, while the breakfast area offers a door leading to the backyard, making indoor and outdoor living a breeze. The kitchen is both spacious and functional with tile flooring, raised ceilings, a walk-in pantry, and the refrigerator stays. The laundry room includes washer and dryer hookups, and the washer and dryer will also convey with the home for added convenience. The primary suite is privately located upstairs and features carpet, a walk-in closet, and an ensuite bath with dual sinks, tile flooring, a separate toilet area, and decorative lighting. The remaining bedrooms are also upstairs and include carpet and ceiling fans, with one offering a walk-in closet. A second full bath upstairs and a convenient half bath downstairs provide plenty of space for family and guests. Complete with a one-car garage and located close to shopping, dining, schools, and everyday conveniences, this Greers 2nd Addition home is ready to welcome its next owners.
Additional Information
- Agent Name
- Roxanne DeBerry
- Unexempt Taxes
- $5,261
- Lot Size
- 5,488
- Lot Description
- Irregular Lot, Landscaped, Subdivision
- Interior Features
- Eat-In Kitchen, High Speed Internet, Pantry, Cable TV, Walk-In Closet(s)
- Flooring
- Carpet, Tile
- Foundation
- Slab
- Roof
- Composition
- Stories
- 2
- Pool Features
- None
- Exterior
- Lighting
- Garage Spaces
- 1
- Parking Garage
- Driveway, Garage Faces Front
- School District
- Van Alstyne Isd
- Elementary School
- Bob and Lola Sanford
- Middle School
- Van Alstyne
- High School
- Van Alstyne
- Possession
- Negotiable
- Community Features
- Curbs, Sidewalks
Mortgage Calculator
Listing courtesy of Roxanne DeBerry from Keller Williams Legacy. Contact: 972-599-7000

Listings provided by North Texas Real Estate Information Systems (NTREIS). Listing data has been deemed reliable but is not guaranteed to be accurate by the MLS.
Last updated: