3523 Charleston Dr, Melissa, TX 75454
- $429,900
- 4
- BD
- 3
- BA
- 2,310
- SqFt


- List Price
- $429,900
- Price Change
- ▼ $10,100 1785021124
- MLS#
- 21291045
- Status
- ACTIVE
- Type
- Single Family Residential
- Subtype
- Residential
- Style
- Traditional, Detached
- Year Built
- 2017
- Construction Status
- Preowned
- Bedrooms
- 4
- Full Baths
- 3
- Acres
- 0.14
- Living Area
- 2,310
- County
- Collin
- City
- Melissa
- Subdivision
- Liberty Ph 4
Property Description
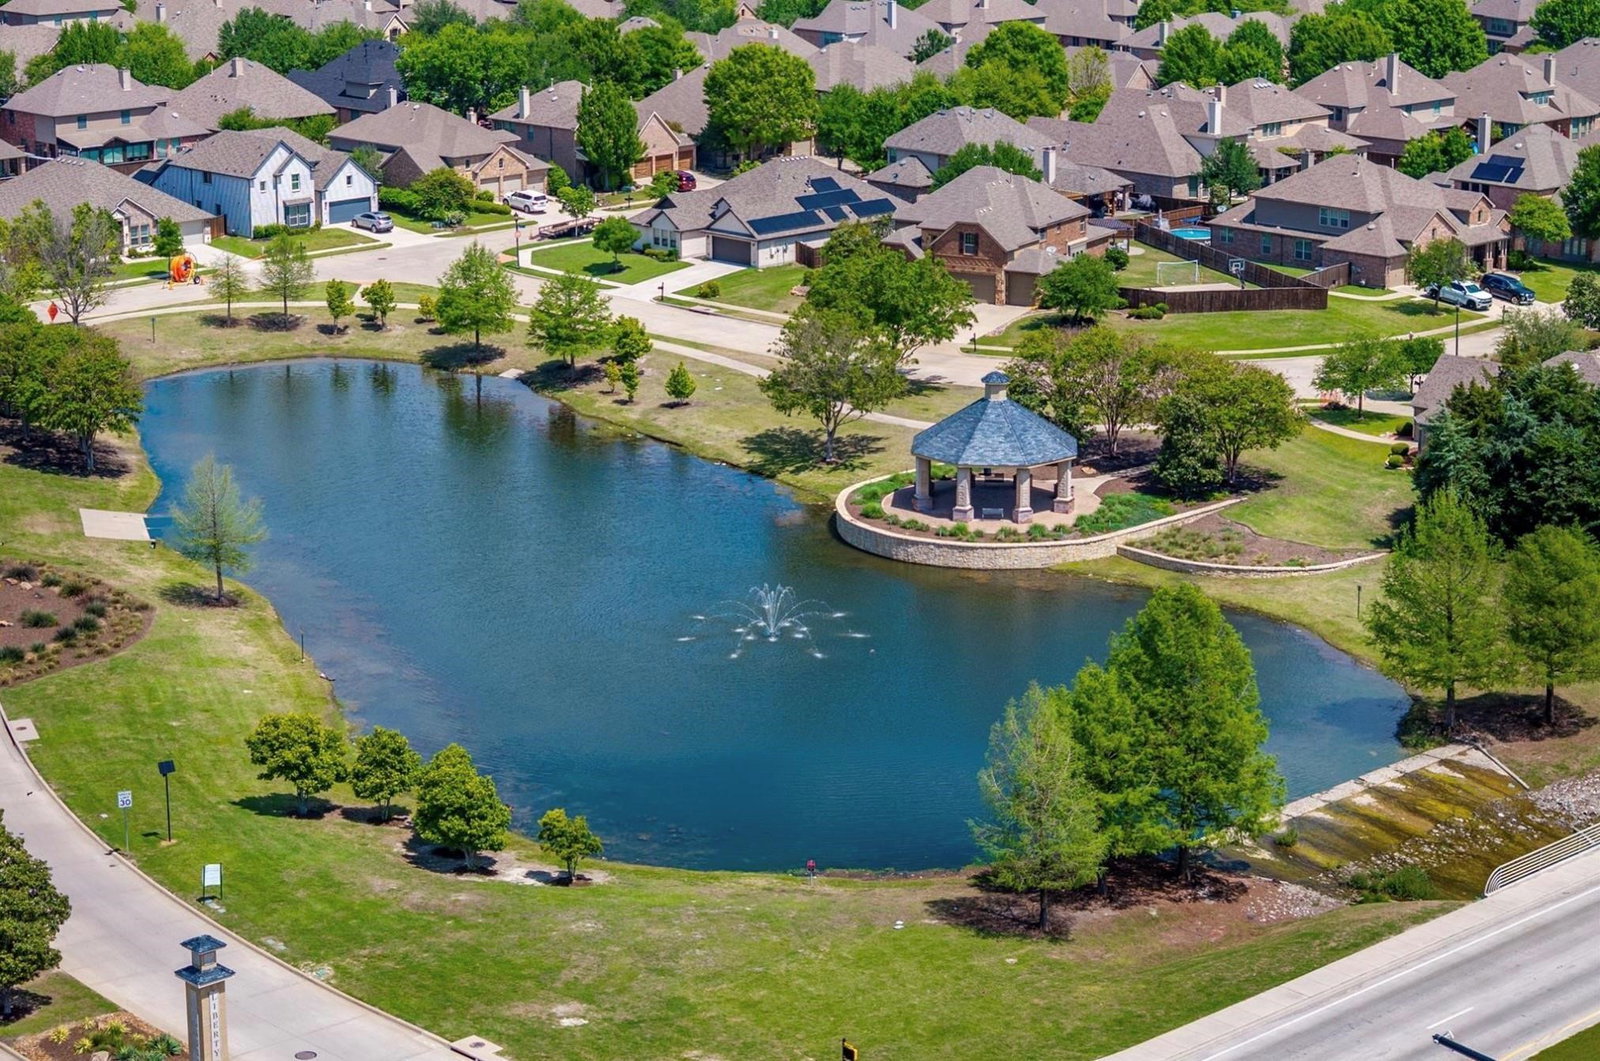
Set in the Liberty subdivision, this well-kept home offers a comfortable layout and an inviting feel from the moment you walk in. The main living spaces flow together seamlessly, creating a warm setting for everyday life, casual gatherings, or quiet evenings at home. The kitchen is designed for both convenience and function, with plenty of room to cook, gather, and stay connected to the rest of the home. The private primary suite provides a relaxing retreat, while the additional rooms offer flexibility for guests, work, or hobbies. Outside, there is room to enjoy the outdoors, whether you’re looking to relax on the covered patio, entertain, or simply enjoy the space around you. Conveniently located near local amenities, this home combines comfort, practicality, and a great neighborhood setting.
Additional Information
- Agent Name
- Kristin Barnett
- Unexempt Taxes
- $8,868
- Amenities
- Fireplace
- Lot Size
- 6,011
- Lot Description
- Irregular Lot, Subdivision
- Interior Features
- Decorative Designer Lighting Fixtures, Double Vanity, Eat-In Kitchen, Granite Counters, High Speed Internet, Kitchen Island, Open Floor Plan, Pantry, Walk-In Closet(s)
- Flooring
- Carpet, Tile, Hardwood
- Foundation
- Slab
- Roof
- Composition
- Stories
- 1
- Pool Features
- None
- Fireplaces
- 1
- Fireplace Type
- Living Room
- Exterior
- Rain Gutters
- Garage Spaces
- 2
- Parking Garage
- Driveway, Garage Faces Front, Garage, Garage Door Opener
- School District
- Melissa Isd
- Elementary School
- Harry Mckillop
- Middle School
- East Cardinal
- High School
- Melissa
- Possession
- CloseOfEscrow
- Community Features
- Curbs, Sidewalks
Mortgage Calculator
Listing courtesy of Kristin Barnett from Epique Realty. Contact: 512-387-0722