7153 Cornelia Ln, Dallas, TX 75214
- $2,699,995
- 5
- BD
- 5
- BA
- 5,055
- SqFt



- List Price
- $2,699,995
- Price Change
- ▼ $99,005 1788474911
- MLS#
- 21278938
- Status
- ACTIVE
- Type
- Single Family Residential
- Subtype
- Residential
- Style
- Traditional, Detached
- Year Built
- 2025
- Construction Status
- New Construction - Complete
- Bedrooms
- 5
- Full Baths
- 5
- Acres
- 0.26
- Living Area
- 5,055
- County
- Dallas
- City
- Dallas
- Subdivision
- Northridge Estates
Property Description
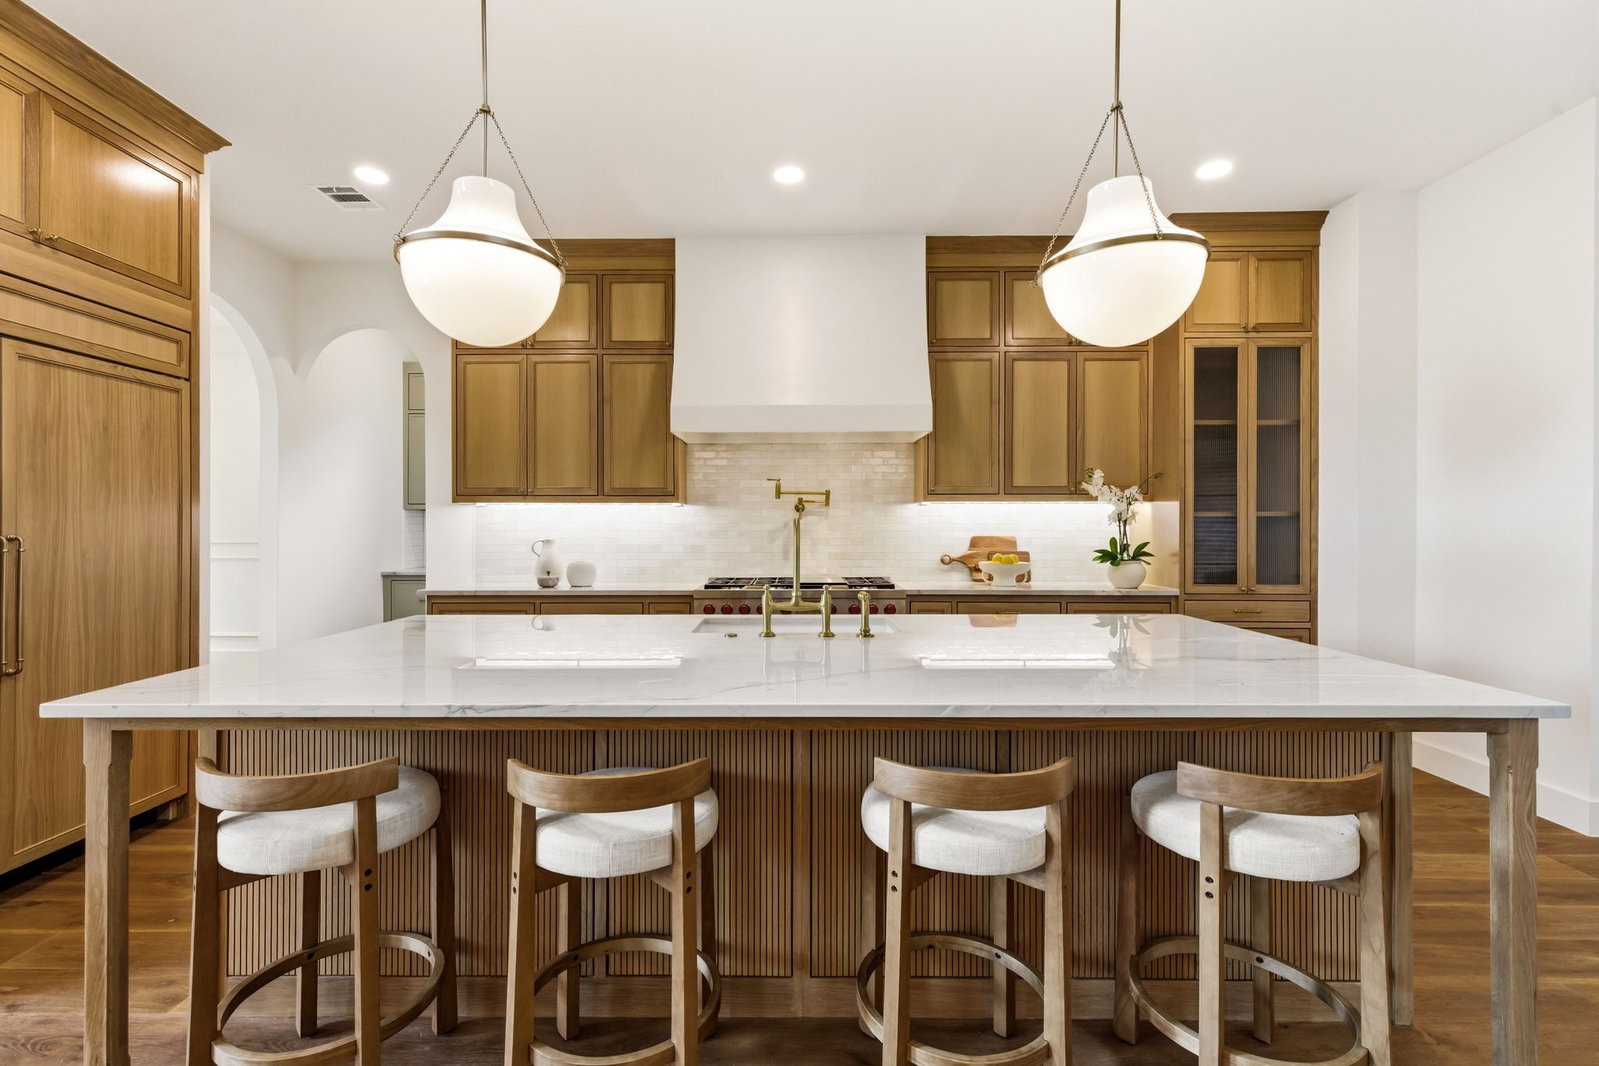
Perfectly positioned in the heart of Lakewood, this 5,000 sqft , 3 CAR GARAGE custom residence offers an exceptional blend of luxury living and natural beauty. Set on a premier corner lot, sized at .26 acre, overlooking Lakewood Park, direct access to trails, White Rock Lake, and Lakewood Elementary this home delivers a lifestyle centered around outdoor living, scenic strolls, and one of Dallas’ most coveted neighborhoods. Designed with both everyday comfort and elevated entertaining in mind, this expansive floor plan features 2 light-filled living spaces ON SEPARATE FLOORS, soaring ceilings, and a seamless flow throughout the home. The open-concept kitchen and main living area create the perfect gathering space, complemented by designer finishes including TOP OF THE LINE WOLF & SUB ZERO APPLIANCES, oversized windows, and effortless indoor-outdoor connection. A dramatic second-floor overlook adds architectural interest and openness, creating a striking visual connection to the main living area below and filling the home with natural light that receives the west setting sun. Multiple living and dining areas PLUS AN EXTRA BONUS ROOMS provide flexibility for entertaining, relaxing, or working from home, while the 1st floor private primary suite offers a luxurious retreat with spa-inspired amenities, over sized custom closet and serene views. Four spacious secondary bedrooms, each appointed with custom en-suite bathrooms, and carefully curated architectural details complete the home’s refined yet functional layout.
Additional Information
- Agent Name
- Joe Atkins
- Amenities
- Fireplace
- Lot Size
- 11,325
- Lot Description
- Sprinkler System-Yard
- Interior Features
- Bar-Wet, Chandelier, Bar-Dry, Decorative Designer Lighting Fixtures, Kitchen Island, Open Floor Plan, Pantry, Paneling Wainscoting, Smart Home, Walk-In Closet(s)
- Flooring
- Hardwood, Tile
- Foundation
- Slab
- Roof
- Composition, Shingle
- Stories
- 2
- Pool Features
- None
- Fireplaces
- 2
- Fireplace Type
- Dining Room, Gas, Gas Starter, Great Room, Stone
- Garage Spaces
- 3
- Parking Garage
- Alley Access, Driveway, Electric Gate, Enclosed, Garage, Garage Door Opener
- School District
- Dallas Isd
- Elementary School
- Lakewood
- Middle School
- Long
- High School
- Woodrow Wilson
- Possession
- CloseOfEscrow
- Community Features
- Lake, Playground, Park, Sidewalks
Mortgage Calculator
Listing courtesy of Joe Atkins from Joe Atkins Realty. Contact: 214-749-5667

Listings provided by North Texas Real Estate Information Systems (NTREIS). Listing data has been deemed reliable but is not guaranteed to be accurate by the MLS.
Last updated: