4204 Victory Dr, Frisco, TX 75034
- $587,500
- 4
- BD
- 3
- BA
- 2,853
- SqFt




- List Price
- $587,500
- Price Change
- ▼ $7,500 1788027475
- MLS#
- 21274718
- Status
- ACTIVE
- Type
- Single Family Residential
- Subtype
- Residential
- Style
- Detached
- Year Built
- 1999
- Bedrooms
- 4
- Full Baths
- 2
- Half Baths
- 1
- Acres
- 0.17
- Living Area
- 2,853
- County
- Denton
- City
- Frisco
- Subdivision
- Heritage Lakes Ph 1
Property Description
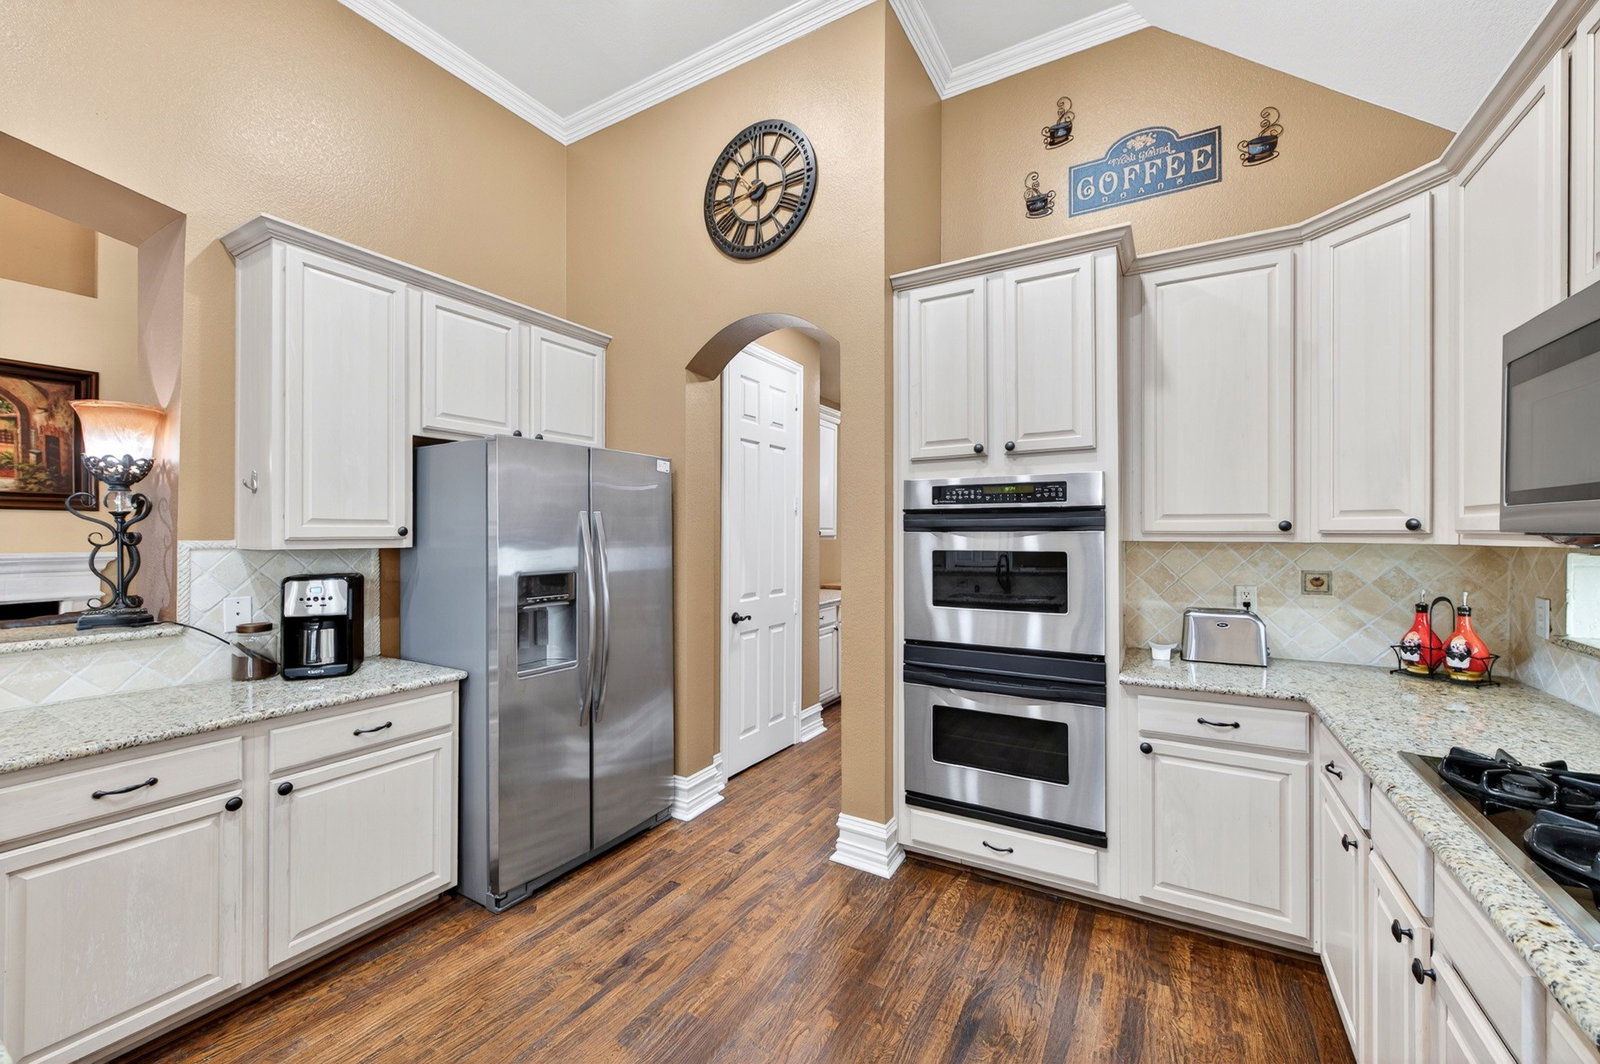
Experience resort-style luxury in the premier gated enclave of Heritage Lakes located in the heart of Frisco. This immaculately maintained 2,853 sq ft traditional style home stands out with a striking brick and stone exterior, a manicured 7,405 sq ft lot, and a rear-entry 2-car garage. Inside, rich hardwood floors flow seamlessly through an open-concept layout featuring a large living room with a fireplace, 3 spacious bedrooms, 4th bedroom on main level is currently used as a home office, 2 dining areas, upstairs bonus room and vaulted ceilings. The kitchen is a chefs dream with lots of light. It includes premium granite countertops, stainless steal appliances, large pantry and butlers pantry that leads to the formal dining room. Living here feels like a permanent vacation. HOA dues unlock resort style amenities including a 6,000 sq ft clubhouse, fitness center, game rooms, a private 9-hole executive golf course, and an incredible community pool with a lazy river and waterfall. Located in Denton County and the highly rated Lewisville ISD. This home is conveniently located close to all of the dining and shopping that Frisco has to offer, and just minutes away from The Star. All window treatments and refrigerator convey with the home. Seller is offering a $20,000 credit to be applied towards rate buy down, or closing costs with a full price offer of $587,500.
Additional Information
- Agent Name
- Jeff Cayford
- Unexempt Taxes
- $9,317
- Amenities
- Fireplace
- Lot Size
- 7,187
- Lot Description
- Back Yard, Lawn, Landscaped, Sprinkler System-Yard
- Interior Features
- Open Floor Plan, Pantry, Vaulted/Cathedral Ceilings, Walk-In Closet(s)
- Flooring
- Carpet, Tile, Wood
- Foundation
- Slab
- Roof
- Shingle
- Stories
- 2
- Pool Features
- None, Community
- Fireplaces
- 1
- Fireplace Type
- Family Room, Gas Log, Masonry
- Garage Spaces
- 2
- Parking Garage
- Garage
- School District
- Lewisville Isd
- Elementary School
- Hicks
- Middle School
- Arbor Creek
- High School
- Hebron
- Possession
- CloseOfEscrow
- Community Features
- Club House, Golf, Gated, Lake, Playground, Park, Pool, Tennis Court(s), Near Trails/Greenway, Sidewalks
Mortgage Calculator
Listing courtesy of Jeff Cayford from INC Realty, LLC. Contact: (214) 790-9529

Listings provided by North Texas Real Estate Information Systems (NTREIS). Listing data has been deemed reliable but is not guaranteed to be accurate by the MLS.
Last updated: