3331 Arrow Creek Dr, Granbury, TX 76049
- $315,000
- 3
- BD
- 2
- BA
- 1,434
- SqFt




- List Price
- $315,000
- MLS#
- 21254834
- Status
- ACTIVE
- Type
- Single Family Residential
- Subtype
- Residential
- Style
- Traditional, Detached
- Year Built
- 2021
- Construction Status
- Preowned
- Bedrooms
- 3
- Full Baths
- 2
- Acres
- 0.21
- Living Area
- 1,434
- County
- Hood
- City
- Granbury
- Subdivision
- Grand Places Of Hood County
Property Description
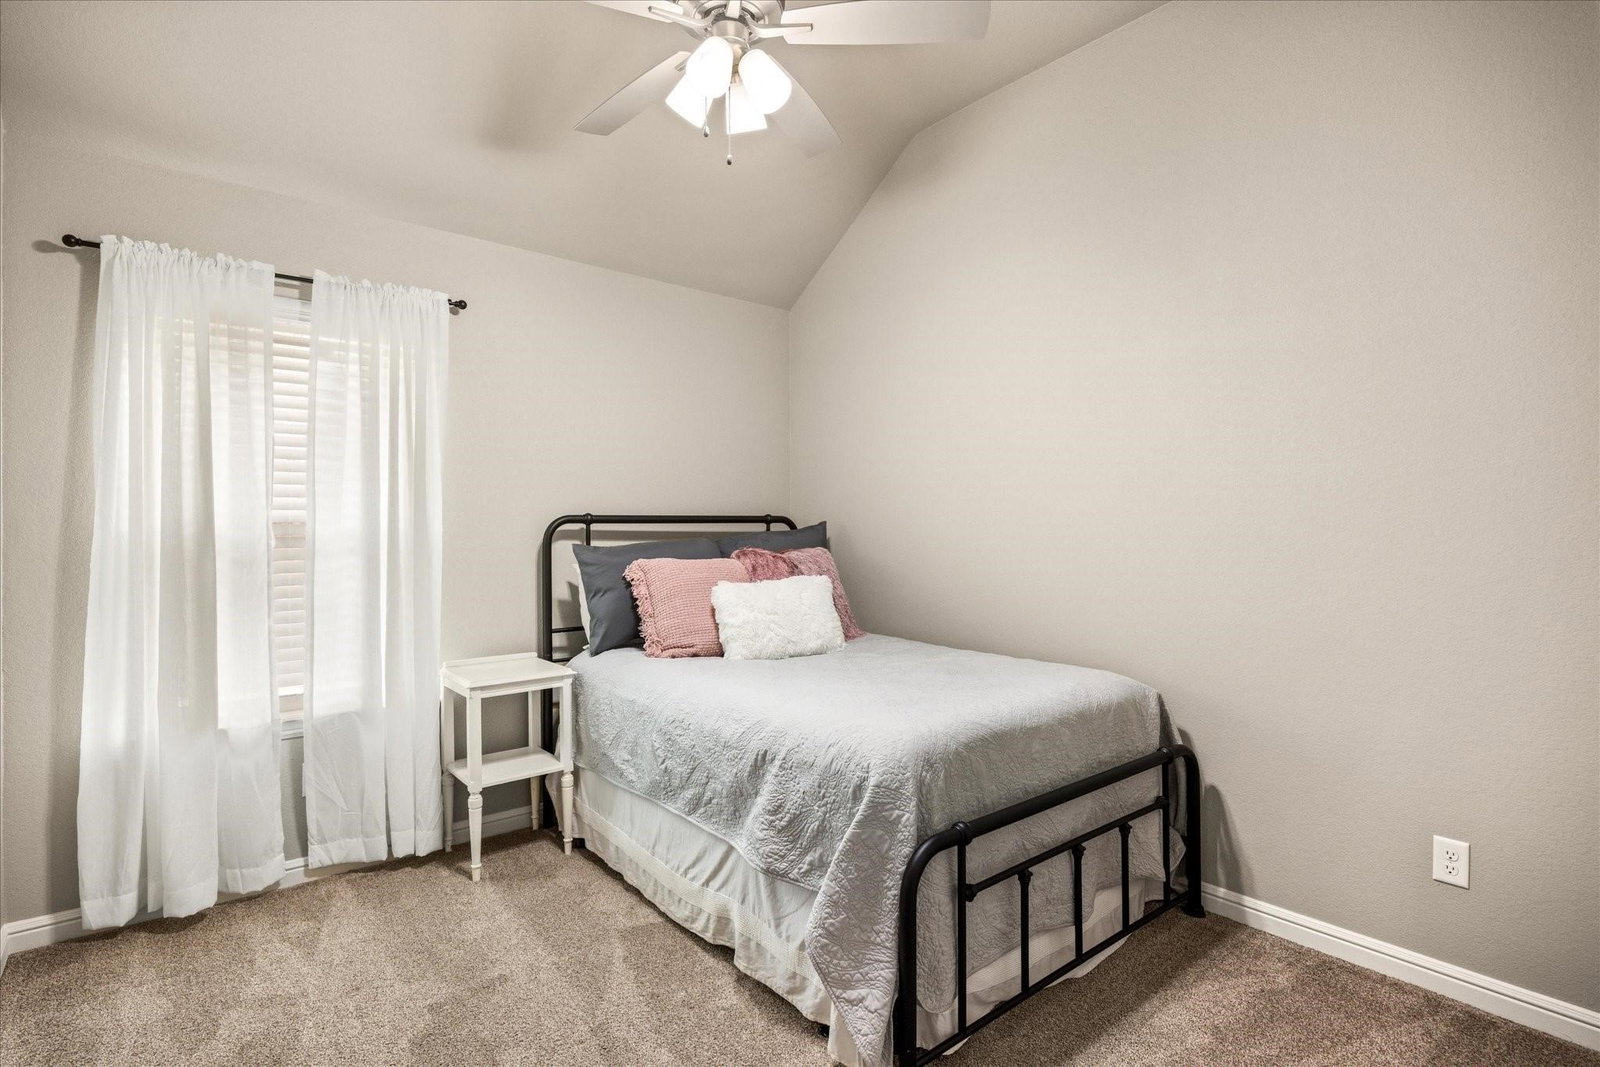
This beautifully designed 3 bedroom, 2 bathroom home with an office has a thoughtful layout and quality finishes throughout. Work from home in style with a dedicated office featuring elegant French doors, or use this space for an additional bedroom. The heart of the home features a seamless flow between the living room, dining area, and kitchen with is ideal for everyday living and entertaining. The living room centers around a cozy gas fireplace, creating warmth and ambiance year-round. The kitchen is appointed with granite countertops and stainless steel appliances. The spacious primary bedroom is a true sanctuary. The en suite bathroom impresses with a large walk-in shower, dual vanities with two sinks, and a stylish barn door that adds a touch of character. A generous walk-in closet rounds out this private retreat with all the storage you could want. Two additional bedrooms and a second full bathroom provide plenty of space for family, guests, or whatever your needs may be. The laundry room is off the garage entry with built in cabinetry, adjacent you'll find the mudroom room offering smart built-in storage to keep life organized. Step outside to a beautifully maintained, fully fenced yard. Perfect for pets, play, or simply unwinding in your own private space. The covered patio extends your living area outdoors, making it easy to enjoy morning coffee.
Additional Information
- Agent Name
- Wendy Howard
- Unexempt Taxes
- $3,686
- Amenities
- Fireplace
- Lot Size
- 9,104
- Lot Description
- Back Yard, Irregular Lot, Lawn, Landscaped, Sprinkler System-Yard, Few Trees
- Interior Features
- Decorative Designer Lighting Fixtures, Double Vanity, Eat-In Kitchen, Granite Counters, Kitchen Island, Open Floor Plan, Walk-In Closet(s)
- Flooring
- Carpet, Tile, Vinyl
- Foundation
- Slab
- Roof
- Composition
- Stories
- 1
- Pool Features
- None
- Fireplaces
- 1
- Fireplace Type
- Living Room, Gas
- Garage Spaces
- 2
- Parking Garage
- Driveway, Garage Faces Front
- School District
- Granbury Isd
- Elementary School
- Acton
- Middle School
- Acton
- High School
- Granbury
- Possession
- CloseOfEscrow
Mortgage Calculator
Listing courtesy of Wendy Howard from Keller Williams Brazos West. Contact: 817-713-7281