1060 Sadie St, Forney, TX 75126
- $270,000
- 4
- BD
- 2
- BA
- 2,060
- SqFt




- List Price
- $270,000
- Price Change
- ▼ $10,000 1776910596
- MLS#
- 21237095
- Status
- ACTIVE
- Type
- Single Family Residential
- Subtype
- Residential
- Style
- Detached
- Year Built
- 2018
- Bedrooms
- 4
- Full Baths
- 2
- Acres
- 0.16
- Living Area
- 2,060
- County
- Kaufman
- City
- Forney
- Subdivision
- Vintage Meadows Ph 1
Property Description
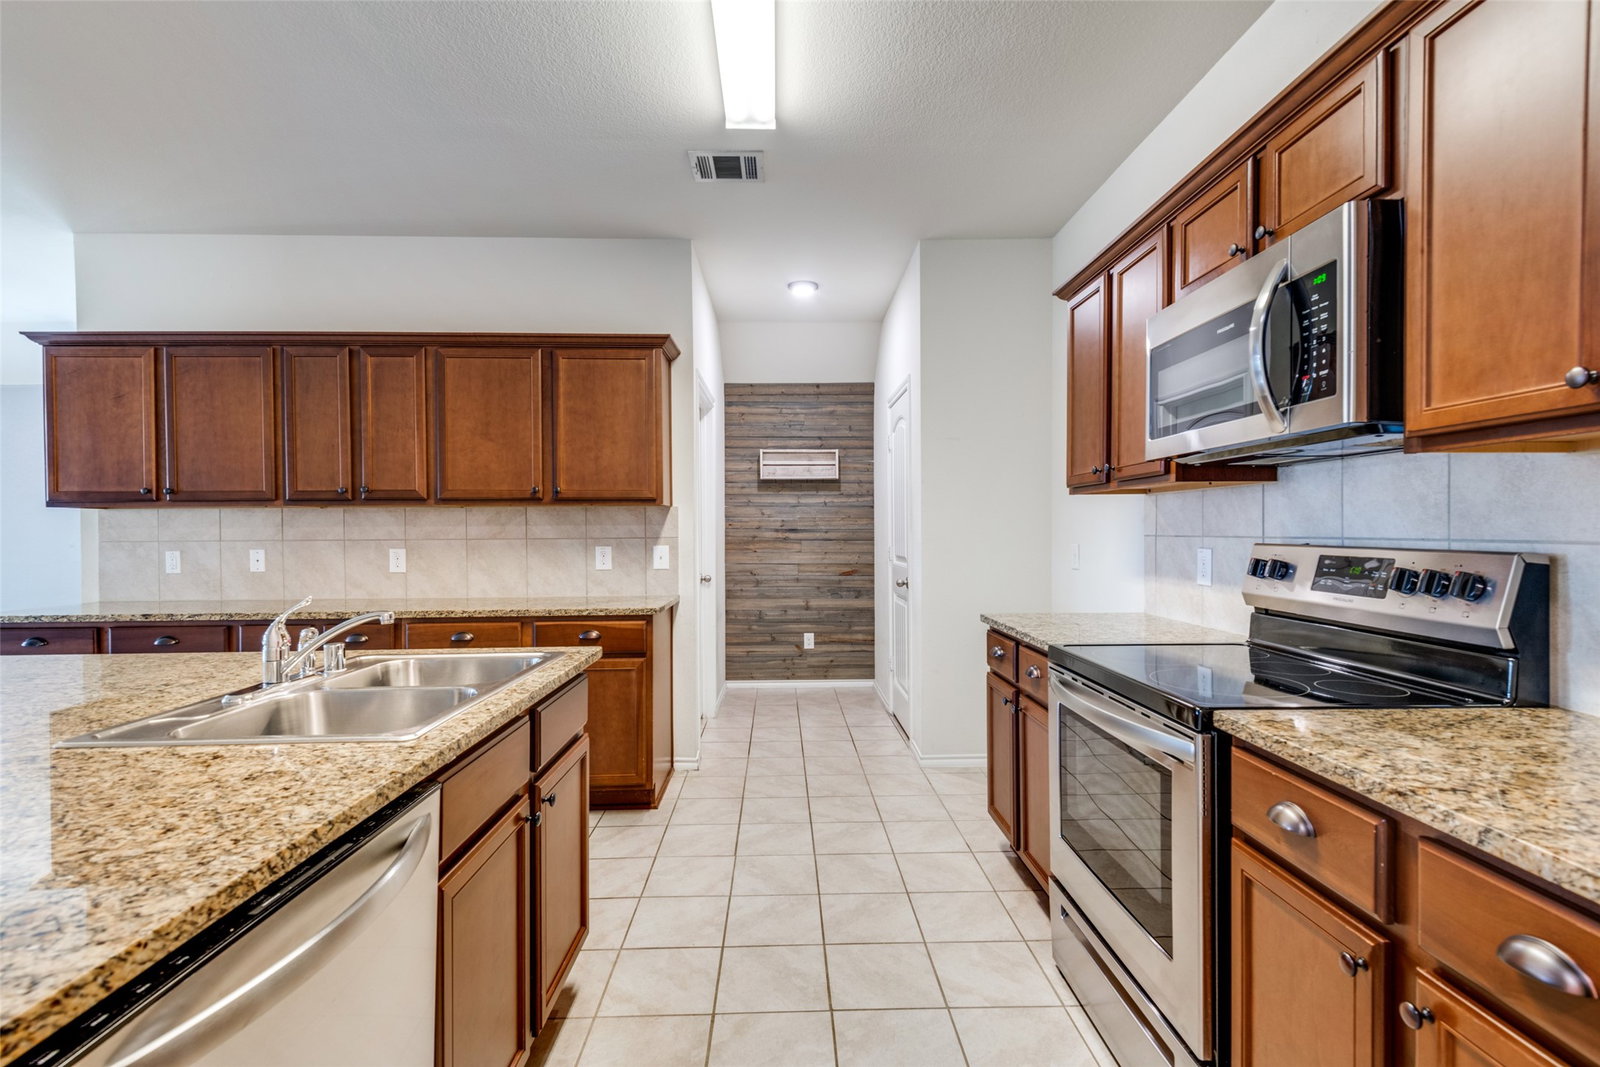
BUYER WAS DENIED LOAN DAY OF CLOSING. So Good NEWS for you, this home is ready for you and MOVE IN READY! NEW ROOF July 2027! Beautifully 4-bedroom, 2-bath home situated on a landscaped corner lot in the desirable Vintage Meadows subdivision. This inviting home features an open-concept floor plan that offers both comfort and functionality, perfect for everyday living and entertaining. The spacious kitchen provides abundant cabinet and counter space, along with a versatile area ideal for a coffee bar, butler’s pantry, or additional prep or storage space, all overlooking the welcoming living room. Kitchen and Living room is all tile with carpet in all bedrooms. Generously sized secondary bedrooms offer flexibility, while the primary suite includes additional space for a sitting area, workspace, or personal retreat, plus oversized walk-in closets for plenty of storage. A large laundry room adds even more convenience with extra storage potential. Step outside to enjoy the extended patio and beautifully landscaped backyard with a pergola and firepit area—an ideal space for relaxing or gathering outdoors. With its thoughtful layout, attractive features, and prime corner lot location, this home is one you won’t want to miss. Buyer will need new survey. Buyer and Buyers Agent to verify all property and school information. Solar Panels will be removed with old roof, and will not transfer with the home.
Additional Information
- Agent Name
- Cindy Hamm
- Unexempt Taxes
- $8,140
- Lot Size
- 6,969
- Lot Description
- Corner Lot, Landscaped
- Interior Features
- Granite Counters, High Speed Internet, Kitchen Island, Open Floor Plan
- Flooring
- Carpet, Tile
- Foundation
- Slab
- Roof
- Composition
- Stories
- 1
- Pool Features
- None
- Garage Spaces
- 2
- Parking Garage
- Driveway
- School District
- Forney Isd
- Elementary School
- Johnson
- Middle School
- Warren
- High School
- Forney
- Possession
- CloseOfEscrow
Mortgage Calculator
Listing courtesy of Cindy Hamm from CGH Real Estate LLC. Contact: 972-679-9129