3288 Lakenheath Pl, Dallas, TX 75204
- $774,900
- 2
- BD
- 3
- BA
- 2,460
- SqFt




- List Price
- $774,900
- Price Change
- ▼ $24,100 1780783888
- MLS#
- 21233424
- Status
- ACTIVE
- Type
- Single Family Residential
- Subtype
- Residential
- Style
- Traditional, Detached
- Year Built
- 1980
- Bedrooms
- 2
- Full Baths
- 2
- Half Baths
- 1
- Acres
- 0.06
- Living Area
- 2,460
- County
- Dallas
- City
- Dallas
- Subdivision
- Bryan Place Rev 02
Property Description
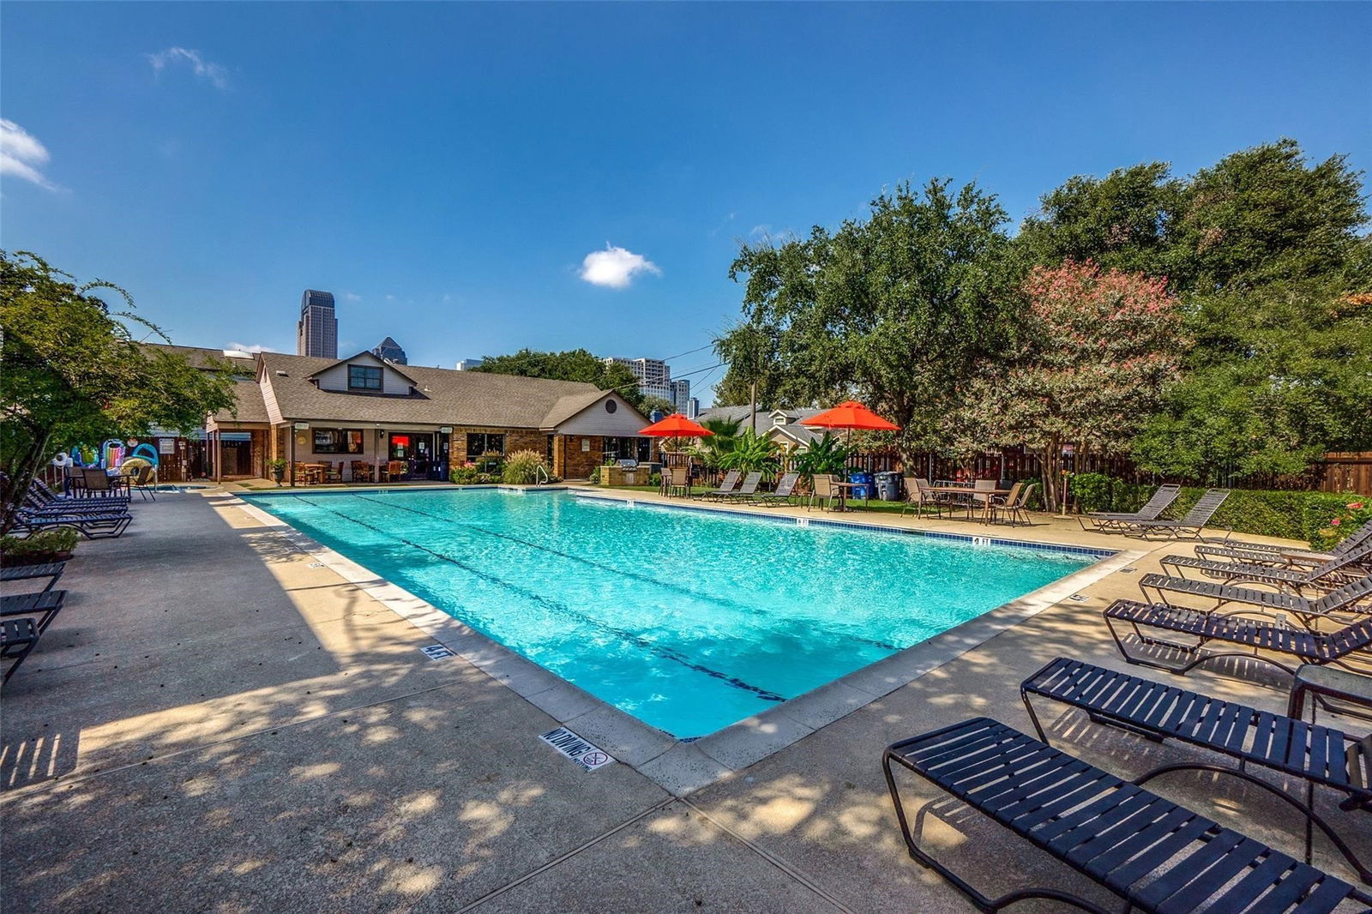
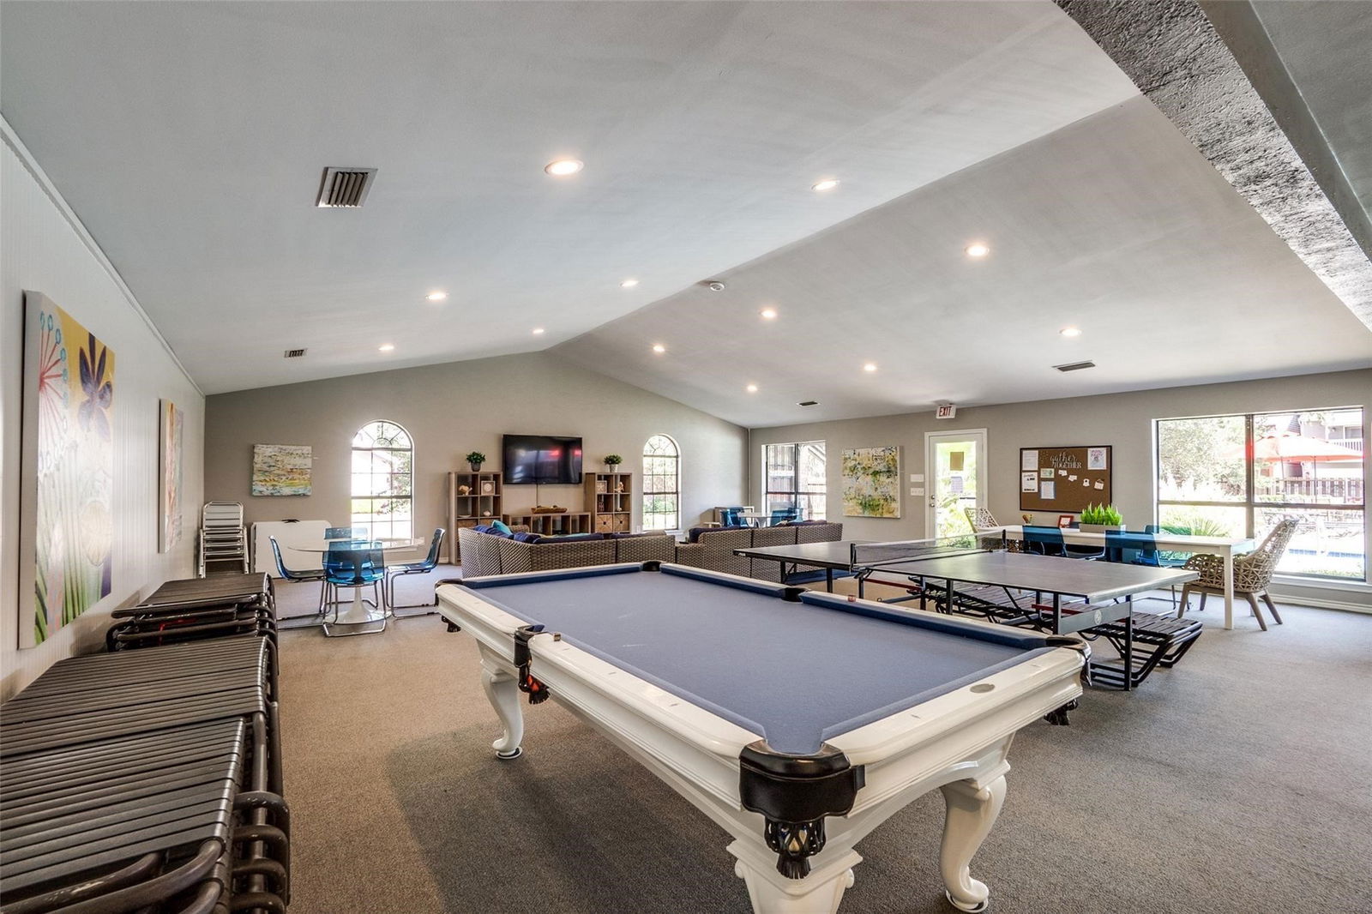
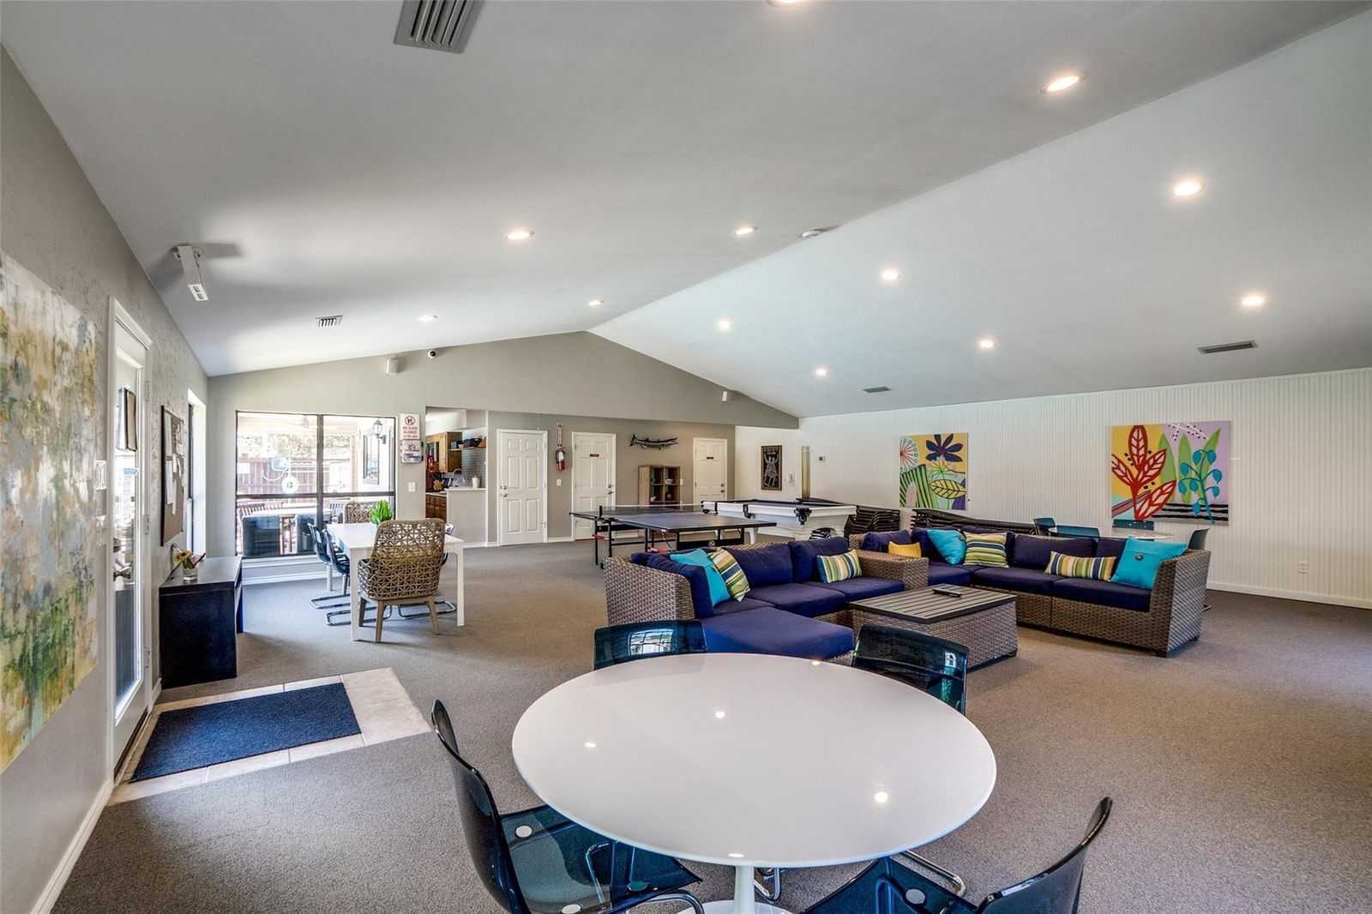
Sophisticated, spacious, and designed for entertaining, 3288 Lakenheath delivers an unexpected urban retreat in the heart of Bryan Place. Set on a prominent corner lot, this home has been thoughtfully reimagined with dramatic living spaces, exceptional flexibility, multiple outdoor areas, and Downtown Dallas skyline view. Walls of windows fill the main level with natural light, while soaring vaulted ceilings, exposed brick columns, and a striking fireplace create a dramatic backdrop. The redesigned kitchen opens effortlessly to the living and dining areas with custom cabinetry, quartz surfaces, a center island, and premium Samsung appliances, including a statement refrigerator, dual oven with air fry, and microwave-convection oven. A custom wet bar with dual-zone beverage refrigerator makes entertaining easy. Overlooking the living area, a spacious loft offers tremendous flexibility as an office, media lounge, fitness space, or potential third bedroom. The primary suite becomes a private retreat with two walk-in closets, remote-controlled blackout shades, and a spa-inspired bath with soaking tub, separate shower, walnut cabinetry, and quartz countertops. Step outside to the private upper deck and take in Downtown Dallas skyline views. Outdoor living continues with a wraparound front porch, side patio, and private turf backyard. A two-car attached garage plus two additional covered spaces provide the rare convenience of four covered parking spaces. Best of all, a coveted Bryan Place Pool Club membership conveys with the home, offering access to the private pool, clubhouse, hot tub, grilling area, kitchen, pool table, and ping pong. Exall Park is just blocks away, with Downtown, Uptown, the Arts District, Deep Ellum, and Baylor Medical District minutes from your door. Exceptional space. Distinctive design. Skyline view. A location that puts the best of Dallas within easy reach. 3288 Lakenheath is Bryan Place living at its best.
Additional Information
- Agent Name
- Cotton Mendenhall
- Unexempt Taxes
- $14,281
- Amenities
- Fireplace
- Lot Size
- 2,526
- Lot Description
- Corner Lot
- Interior Features
- Bar-Wet, Decorative Designer Lighting Fixtures, Eat-In Kitchen, Granite Counters, Kitchen Island, Open Floor Plan, Cable TV, Walk-In Closet(s)
- Flooring
- Carpet, Tile
- Foundation
- Slab
- Roof
- Composition
- Stories
- 2
- Pool Features
- None
- Fireplaces
- 1
- Fireplace Type
- Gas Log, Wood Burning
- Exterior
- Balcony, Dog Run, Private Yard
- Garage Spaces
- 2
- Carport Spaces
- 2
- Parking Garage
- Garage - Single Door, Garage
- School District
- Dallas Isd
- Elementary School
- Chavez
- Middle School
- Spence
- High School
- North Dallas
- Possession
- CloseOfEscrow
Mortgage Calculator
Listing courtesy of Cotton Mendenhall from Ebby Halliday, REALTORS. Contact: 214-210-1500

Listings provided by North Texas Real Estate Information Systems (NTREIS). Listing data has been deemed reliable but is not guaranteed to be accurate by the MLS.
Last updated: