1231 Anderson Dr, Trenton, TX 75490
- $284,990
- 3
- BD
- 3
- BA
- 1,813
- SqFt




- List Price
- $284,990
- Price Change
- ▼ $14,780 1781152142
- MLS#
- 21177649
- Status
- ACTIVE
- Type
- Single Family Residential
- Subtype
- Residential
- Style
- Traditional, Detached
- Year Built
- 2026
- Construction Status
- New Construction - Complete
- Bedrooms
- 3
- Full Baths
- 2
- Half Baths
- 1
- Acres
- 0.13
- Living Area
- 1,813
- County
- Fannin
- City
- Trenton
- Subdivision
- Anderson Crossing
Property Description
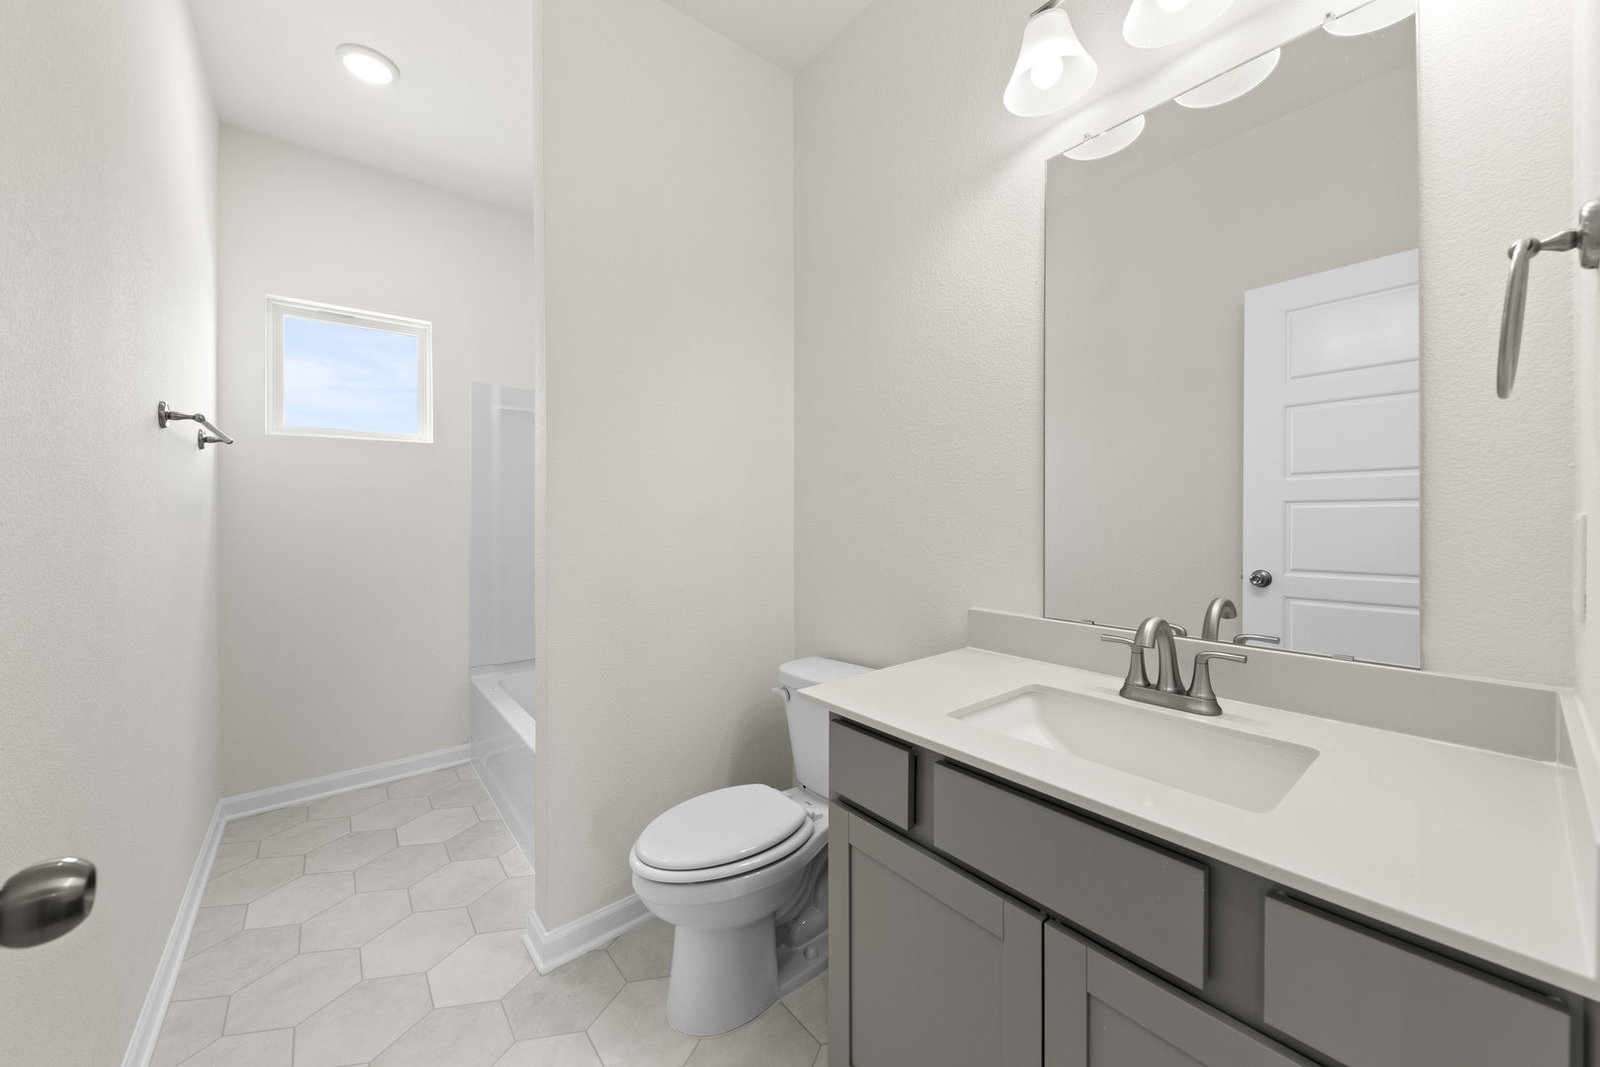
MLS# 21177649 - Built by Smith Douglas Homes - Ready Now! ~ A wide, light-filled entry welcomes you into the Benson II and leads to a connected living-dining-kitchen layout that spans the entire width of the home. Its well-designed kitchen maximizes efficiency with countertop workspace, a center island with sink, a pantry, and an optional planning desk. Upstairs you'll find the owner's ensuite with a spacious closet, two additional bedrooms, a bath with a conveniently located laundry room, and a loft with storage closet that can be optioned to a 4th bedroom.
Additional Information
- Agent Name
- Ben Caballero
- Amenities
- Fireplace
- Lot Size
- 5,750
- Interior Features
- Granite Counters, Kitchen Island, Open Floor Plan, Pantry, Walk-In Closet(s)
- Flooring
- Carpet, Vinyl
- Foundation
- Slab
- Roof
- Composition
- Stories
- 2
- Pool Features
- None
- Fireplaces
- 1
- Fireplace Type
- Electric
- Exterior
- Private Yard, Rain Gutters
- Garage Spaces
- 2
- Carport Spaces
- 2
- Parking Garage
- Garage Faces Front
- School District
- Trenton Isd
- Elementary School
- Trenton
- Middle School
- Trenton
- High School
- Trenton
- Possession
- CloseOfEscrow
- Community Features
- Curbs, Playground, Sidewalks
Mortgage Calculator
Listing courtesy of Ben Caballero from HomesUSA.com. Contact: 888-872-6006

Listings provided by North Texas Real Estate Information Systems (NTREIS). Listing data has been deemed reliable but is not guaranteed to be accurate by the MLS.
Last updated: