1116 Monterra Way, Fate, TX 75087
- $579,880
- 4
- BD
- 4
- BA
- 2,865
- SqFt


- List Price
- $579,880
- Price Change
- ▼ $10,005 1784242474
- MLS#
- 21106916
- Status
- ACTIVE
- Type
- Single Family Residential
- Subtype
- Residential
- Style
- Detached
- Year Built
- 2025
- Construction Status
- New Construction - Complete
- Bedrooms
- 4
- Full Baths
- 4
- Acres
- 0.17
- Living Area
- 2,865
- County
- Rockwall
- City
- Fate
- Subdivision
- Monterra
Property Description
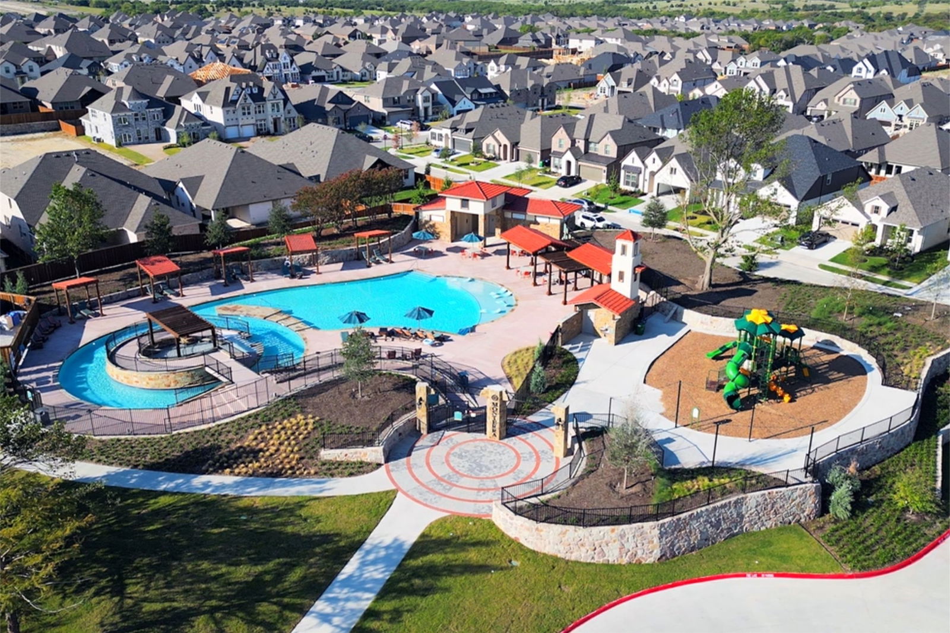
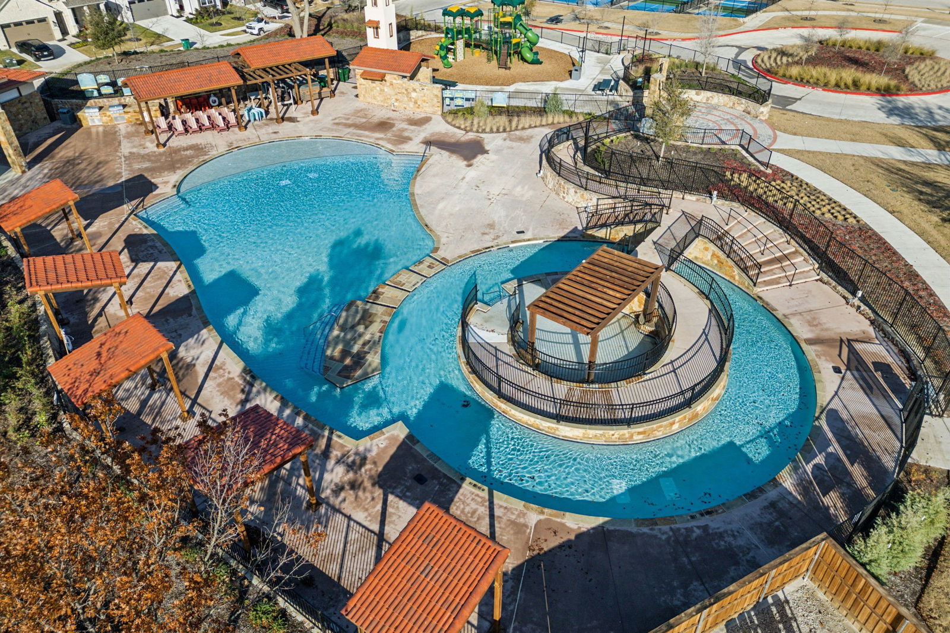
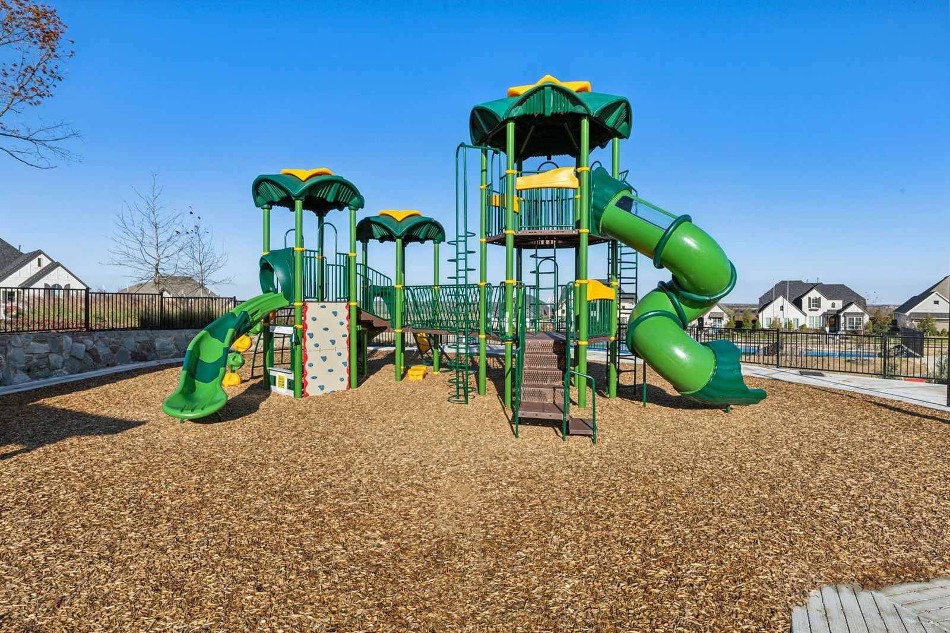
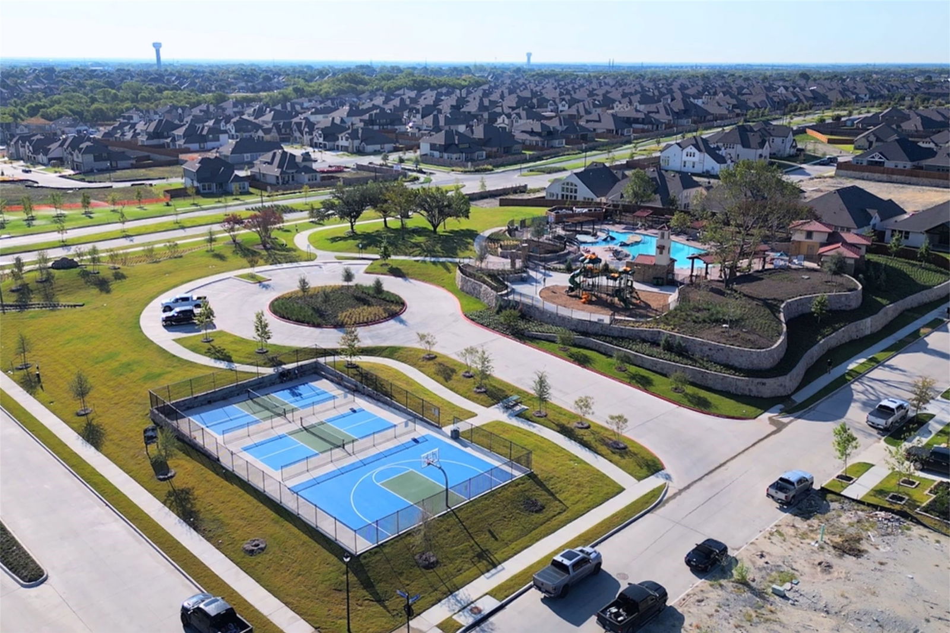
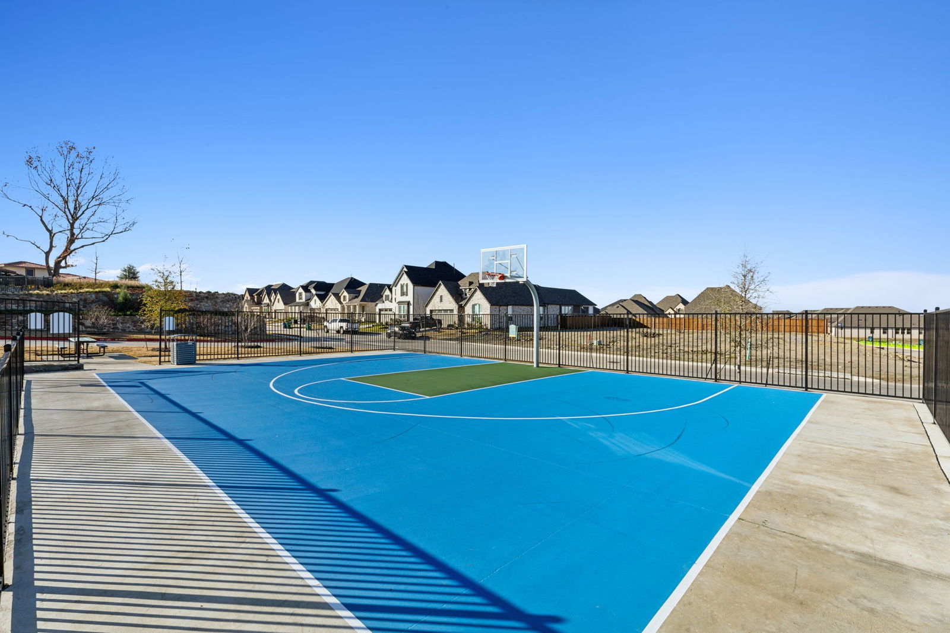
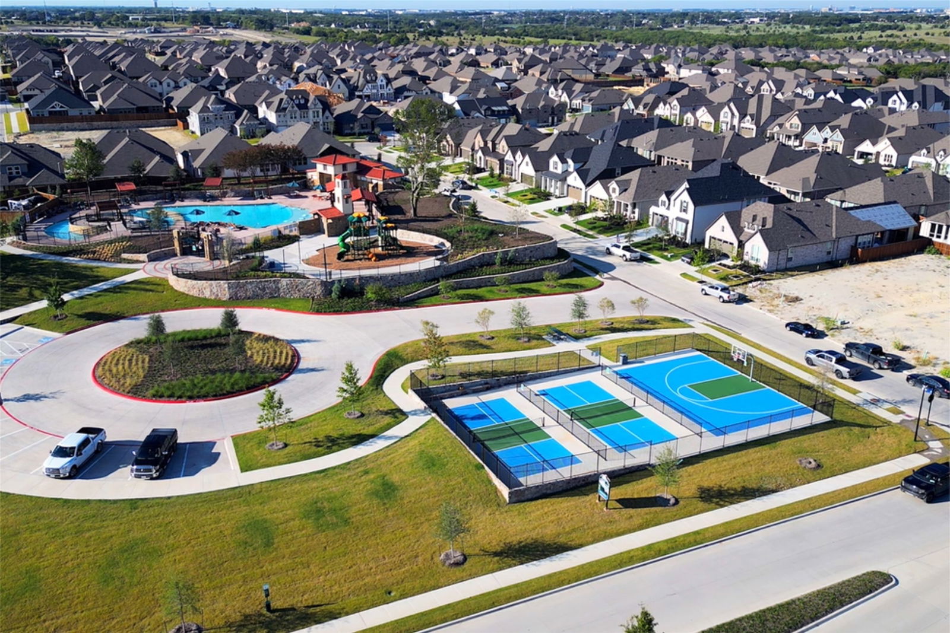
Experience family living in this all new One-Story Grand Home located in Monterra, a premier master-planned community offering exceptional amenities, including a swimming pool, splash pad, scenic bike trails, a park, and pickleball courts. Nestled within the highly acclaimed Rockwall ISD, this beautiful one-story home features four spacious bedrooms and a 3 car garage, all just one block from the neighborhood park and pool. The open-concept family room showcases RevWood floors and a cozy fireplace, seamlessly connecting to a large covered back patio—perfect for entertaining or relaxing outdoors. The chef’s kitchen is complete with a large island, Omegastone slab countertops, elegant white Shaker cabinets, deep full-bowl sink, stainless steel appliances, a five-burner gas cooktop with custom vent hood cabinet, pots and pans drawers, a large walk-in pantry, a built-in trash drawer along with an additional place for a Butler’s Pantry area for prep. A flexible layout provides space for a formal living room or home office, while the media room can easily serve as a kids’ game room or additional entertainment space. Custom finishes include 8-foot doors, pre-wiring for flat-screen TV, and durable Mohawk RevWood flooring. The primary suite offers a luxurious retreat with a freestanding soaking tub, glass-enclosed shower, dual sinks, and his & her walk-in closets. Energy efficiency is built into every detail with Energy Star certification, R38 insulation, and a tankless water heater. Enjoy the perfect blend of comfort, style, and convenience—just minutes from Lake Ray Hubbard, with abundant shopping and dining nearby.
Additional Information
- Agent Name
- Stephen Brooks
- Amenities
- Fireplace
- Lot Size
- 7,579
- Lot Description
- Landscaped, Subdivision, Sprinkler System-Yard
- Interior Features
- Vaulted/Cathedral Ceilings, Decorative Designer Lighting Fixtures, High Speed Internet, Open Floor Plan, Cable TV, Wired Audio, Air Filtration
- Flooring
- Carpet, Tile, Laminate
- Foundation
- Slab
- Roof
- Composition
- Stories
- 1
- Pool Features
- None, Community
- Fireplaces
- 1
- Fireplace Type
- Family Room, Gas Log, Gas Starter
- Exterior
- Rain Gutters
- Garage Spaces
- 3
- Parking Garage
- Garage Faces Front, Garage, Garage Door Opener, Kitchen Level, Tandem
- School District
- Rockwall Isd
- Elementary School
- Billie Stevenson
- Middle School
- Herman E Utley
- High School
- Rockwall
- Possession
- CloseOfEscrow
- Community Features
- Other, Playground, Park, Pickleball, Pool, Near Trails/Greenway, Community Mailbox, Curbs, Sidewalks
Mortgage Calculator
Listing courtesy of Stephen Brooks from Royal Realty, Inc.. Contact: 214-750-6528