321 Amberville Dr, Red Oak, TX 75154
- $399,900
- 4
- BD
- 3
- BA
- 2,594
- SqFt




- List Price
- $399,900
- Price Change
- ▼ $21,405 1784950541
- MLS#
- 21096126
- Status
- ACTIVE
- Type
- Single Family Residential
- Subtype
- Residential
- Style
- Traditional, Detached
- Year Built
- 2025
- Construction Status
- New Construction - Complete
- Bedrooms
- 4
- Full Baths
- 2
- Half Baths
- 1
- Acres
- 0.13
- Living Area
- 2,594
- County
- Ellis
- City
- Red Oak
- Subdivision
- Summerwood Estates
Property Description
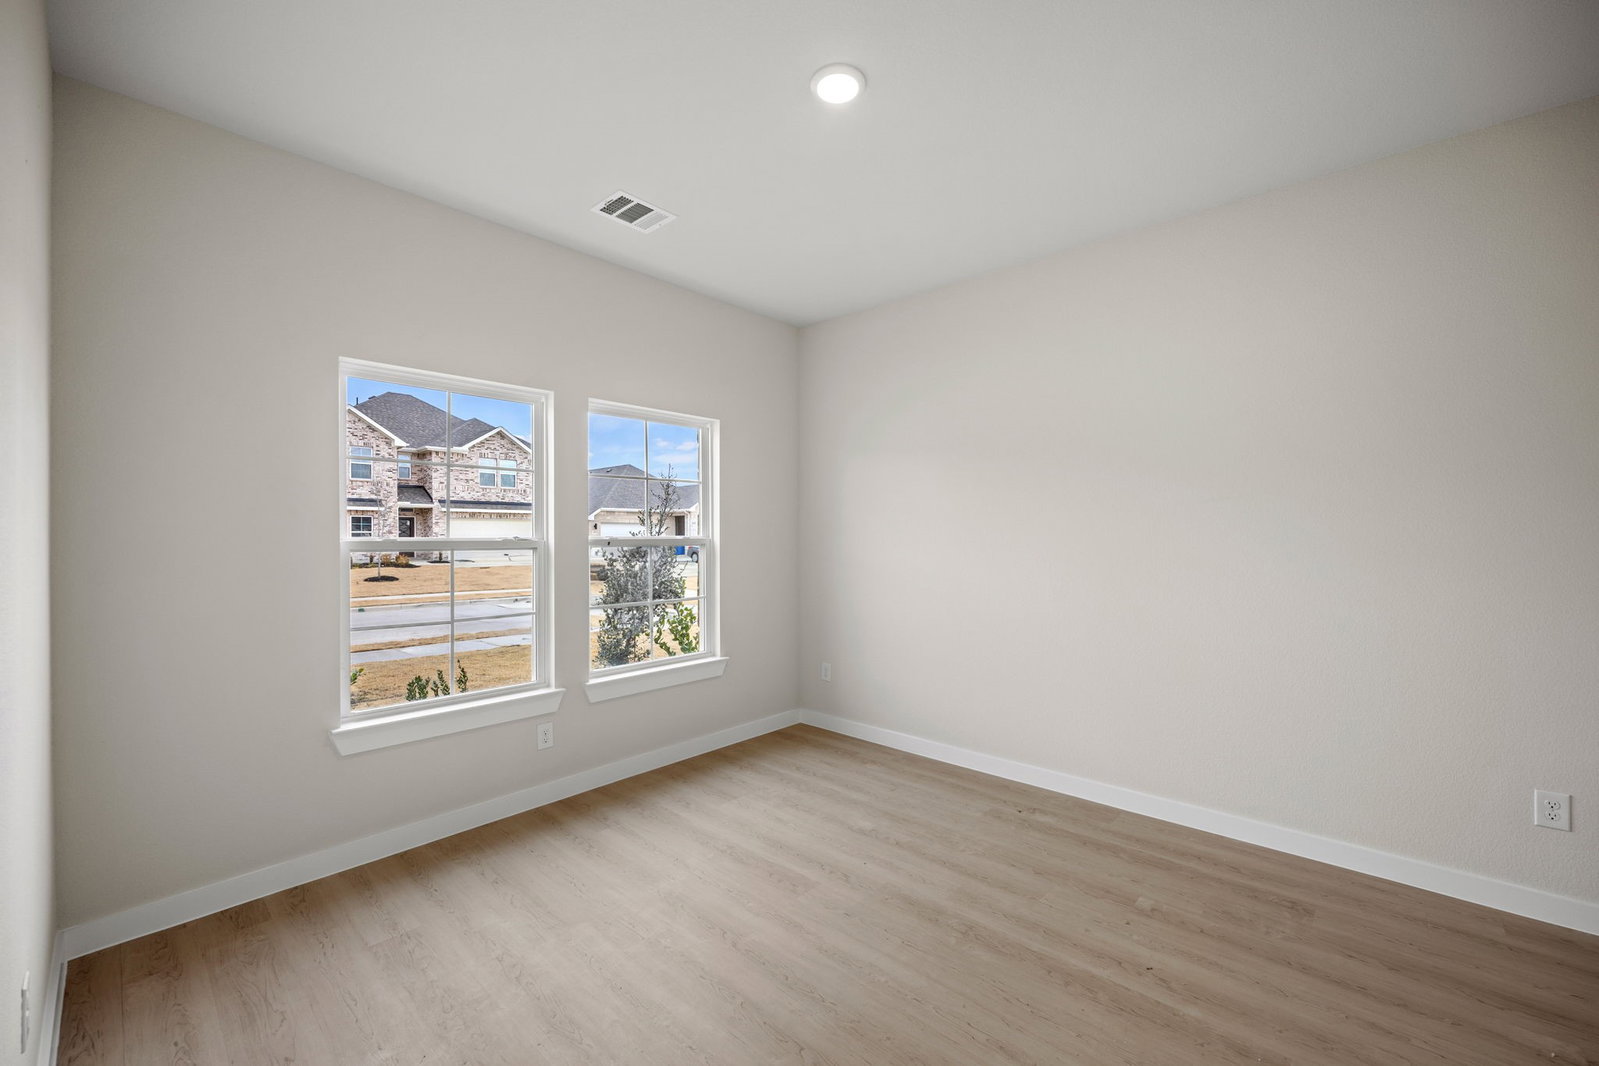
MOVE IN READY! Modern design comes to life in the Katie floor plan! This attractive plan opens with a foyer leading past a private study into an airy, open great room. A dining area and an impressive kitchen with a center island and a walk-in pantry are steps away. The luxurious owner’s suite is adjacent, offering a large walk-in closet and an attached bath with dual sinks and a walk-in shower. There are four generous bedrooms upstairs—two with walk-in closets. You’ll also find a versatile loft space that can be optioned as a fifth bedroom with a walk-in closet. With an inspired lineup of floor plans—boasting contemporary open-concept layouts and desirable included features—this exciting new community offers something for everyone. You'll also love a prime location near shopping, dining and more!
Additional Information
- Agent Name
- William Nelson
- Lot Size
- 5,501
- Lot Description
- Irregular Lot, Landscaped, Subdivision
- Interior Features
- Decorative Designer Lighting Fixtures, Double Vanity, Eat-In Kitchen, High Speed Internet, Kitchen Island, Loft, Open Floor Plan, Pantry, Smart Home, Cable TV, Walk-In Closet(s)
- Flooring
- Carpet, Tile
- Foundation
- Slab
- Roof
- Composition, Shingle
- Stories
- 2
- Pool Features
- None
- Exterior
- Lighting, Private Yard
- Garage Spaces
- 2
- Parking Garage
- Covered, Garage - Single Door, Driveway, Garage Faces Front, Garage, Garage Door Opener
- School District
- Red Oak Isd
- Elementary School
- Russell Schupmann
- Middle School
- Red Oak
- High School
- Red Oak
- Possession
- CloseOfEscrow, Closing
- Community Features
- Curbs, Sidewalks
Mortgage Calculator
Listing courtesy of William Nelson from Century Communities. Contact: (972) 317-5900