8658 Gavel Dr, Converse, TX 78109
- $355,000
- 5
- BD
- 4
- BA
- 3,217
- SqFt




- List Price
- $355,000
- MLS#
- 2015510
- Status
- NEW
- Type
- Single Family Residential
- Style
- Two Story, Traditional
- Year Built
- 2006
- Bedrooms
- 5
- Full Baths
- 3
- Half Baths
- 1
- Acres
- 0.15
- Living Area
- 3,217
- County
- Bexar
- City
- Converse
- Subdivision
- Miramar Unit 1
Property Description
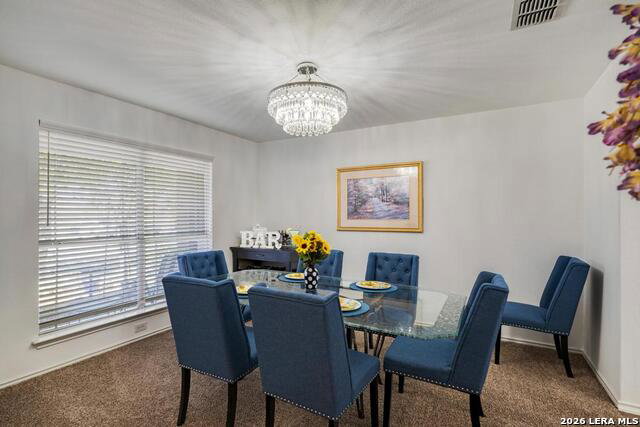
Impeccably maintained two-story brick home tucked on a quiet street. From the inviting covered front porch, to the thoughtfully updated interior, this home offers comfort and space. Step inside to a grand entry with tile flooring, fresh paint, updated lighting, newer carpet downstairs, and oversized ceiling fans throughout. The spacious family room overlooks the kitchen and spectacular backyard, creating an ideal layout for everyday living and entertaining. The kitchen features professionally painted cabinetry, stainless steel appliances, a smooth cooktop, bar seating, and a secondary dining area. An oversized laundry room offers added storage with built-in cabinets and shelving. Upstairs, a large game room and four bedrooms provide generous space, all with ample closets and updated ceiling fans, along with two full baths. The primary suite is located downstairs and offers a private retreat with a spa-style bath, dual vanities, garden tub, separate shower, and a large walk-in closet with built-ins. Outdoor living features a covered patio, pergola over the hot tub, and a well-maintained above-ground pool. Additional upgrades include a xeriscaped front yard with synthetic grass, Ecobee smart thermostat, gutters, new water line to the curb, and updated HVAC components (upstairs unit 2024, downstairs compressor 2026). A rare combination of space, updates, and a peaceful setting.
Additional Information
- Agent Name
- Kelley Martin
- HOA
- 62
- HOA Fees
- $62
- Lot Dimensions
- 55 x 120
- Lot Size
- 6,621
- Lot Description
- Mature Trees (ext feat), Level, Xeriscaped
- Interior Features
- Ceiling Fans, Washer Connection, Dryer Connection, Microwave Oven, Stove/Range, Dishwasher, Security System (Owned)
- Foundation
- Slab
- Roof
- Composition
- Stories
- 2
- Pool
- Yes
- Exterior
- Brick, 4 Sides Masonry, Cement Fiber
- School District
- Judson
- Elementary School
- COPPERFIELD ELE
- Middle School
- Judson Middle School
- High School
- Judson
Mortgage Calculator
Listing courtesy of Listing Agent: Kelley Martin (kelleymartin@kw.com) from Listing Office: Keller Williams Legacy.
IDX information is provided exclusively for consumers' personal, non-commercial use, that it may not be used for any purpose other than to identify prospective properties consumers may be interested in purchasing, and that the data is deemed reliable but is not guaranteed accurate by the MLS. The MLS may, at its discretion, require use of other disclaimers as necessary to protect participants and/or the MLS from liability. 
Listings provided by LERA MLS