12304 Abbey Park, San Antonio, TX 78249
- $315,000
- 3
- BD
- 3
- BA
- 1,975
- SqFt




- List Price
- $315,000
- MLS#
- 2010298
- Status
- ACTIVE
- Type
- Single Family Residential
- Style
- Two Story
- Year Built
- 2008
- Bedrooms
- 3
- Full Baths
- 2
- Half Baths
- 1
- Acres
- 0.09
- Living Area
- 1,975
- County
- Bexar
- City
- San Antonio
- Subdivision
- Bella Sera
Property Description
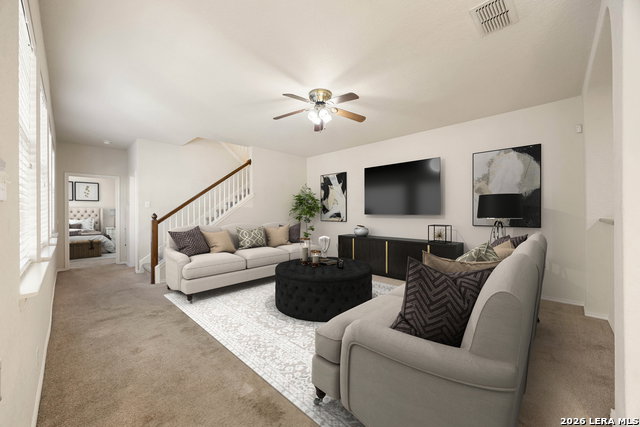
This beautiful move-in ready garden home is located in the gated Bella Sera community and offers a practical two-story layout with 3 bedrooms and 2.5 baths. The light and bright interior features neutral tones throughout, creating a comfortable setting that is easy to make your own. The first floor includes a spacious living room and separate dining room, along with a private primary suite. The primary bedroom features an ensuite bath with a soaking tub and separate walk-in shower. Upstairs, a large second living area provides flexible space for a game room, media area, home office, or additional gathering space. Two well-sized secondary bedrooms and a full bath complete the second floor. Outside, the private backyard features a covered porch, mature trees, and a privacy fence, offering a pleasant space for relaxing or entertaining. Recent updates include a new roof in 2021 and a new HVAC system in 2022. The home is conveniently located near an elementary school, parks, Bamberger Nature Park and nearby trails, with easy access to Bandera Road, Loop 1604 and I-10. Shopping, restaurants and everyday conveniences are also nearby. Schedule your personal tour today!
Additional Information
- Agent Name
- Derrell Skillman
- HOA
- 165
- HOA Fees
- $165
- Lot Size
- 3,833
- Interior Features
- Ceiling Fans, Washer Connection, Dryer Connection, Microwave Oven, Stove/Range, Refrigerator, Disposal, Dishwasher, Water Softener (owned), Smoke Alarm, Security System (Owned), Pre-Wired for Security, Electric Water Heater, Garage Door Opener, Smooth Cooktop, City Garbage service
- Foundation
- Slab
- Roof
- Composition
- Stories
- 2
- Exterior
- Stucco
- School District
- Northside
- Elementary School
- Carnahan
- Middle School
- Stinson Katherine
- High School
- Louis D Brandeis
Mortgage Calculator
Listing courtesy of Listing Agent: Derrell Skillman (derrell.skillman@redfin.com) from Listing Office: Redfin Corporation.
IDX information is provided exclusively for consumers' personal, non-commercial use, that it may not be used for any purpose other than to identify prospective properties consumers may be interested in purchasing, and that the data is deemed reliable but is not guaranteed accurate by the MLS. The MLS may, at its discretion, require use of other disclaimers as necessary to protect participants and/or the MLS from liability. 
Listings provided by LERA MLS