91 Granburg Cir, San Antonio, TX 78218
- $697,000
- 5
- BD
- 4
- BA
- 3,156
- SqFt




- List Price
- $697,000
- MLS#
- 2007349
- Status
- NEW
- Type
- Single Family Residential
- Style
- One Story, Traditional
- Year Built
- 1985
- Bedrooms
- 5
- Full Baths
- 3
- Half Baths
- 1
- Acres
- 0.34
- Living Area
- 3,156
- County
- Bexar
- City
- San Antonio
- Subdivision
- Oakwell Farms
Property Description
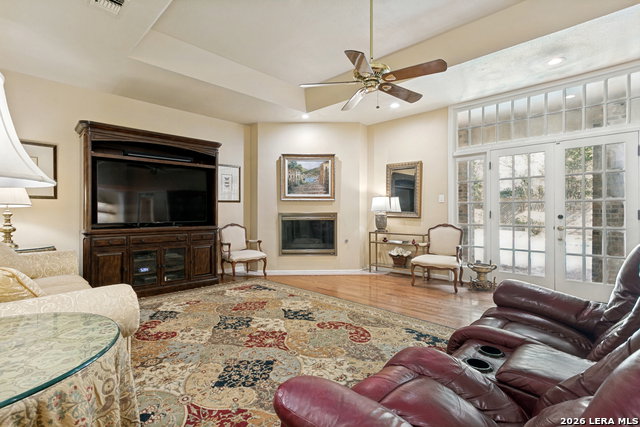
Rare, single-story 5 bedroom home in one the area's most sought-after communities - this Oakwell Farms gem offers the space, amenities and energy efficiency today's buyers are searching for. Step inside to a thoughtfully designed split floorplan, with the expansive primary suite privately situated on one side of the home and four additional bedrooms on the other, accessed by a convenient second entrance - a layout that's ideal for multigenerational living or hosting extended guests in comfort. The heart of the home is the fully updated chef's kitchen, outfitted with premium Thermador appliances, soft-close cabinetry, and elegant quartz countertops. Adjacent breakfast room and formal dining room offer flexibility for everyday meals and special occasions alike. The inviting living room, anchored by a cozy fireplace and complete with a stylish wet bar, opens seamlessly to the sparkling pool - perfect for entertaining or simply unwinding at home. Retreat to the primary suite, a private oasis featuring two large walk-in closets and a fully renovated bath with designer tile, quartz counters, dual vanities, a relaxing soaking tub, and glass shower. This home isn't just beautiful - it's smart. Enjoy peace of mind with a new variable speed HVAC system, tankless water heaters, and strategically placed solar panels that deliver significant energy savings without compromising the home's polished curb appeal. Storage is abundant throughout, including a spacious 3-car garage offering room galore for vehicles, tools, and hobbies, plus generous built-ins throughout the home. Beyond your front door, Oakwell Farms delivers an unmatched lifestyle with miles of scenic walking and biking trails, a community pool, basketball, tennis and pickleball courts, a playground, and a welcoming clubhouse. This single story, five bedroom home is a rare find in Oakwell Farms - schedule your private tour today!
Additional Information
- Agent Name
- Amy Case
- HOA
- 717
- HOA Fees
- $717
- Lot Size
- 14,592
- Lot Description
- 1/4 - 1/2 Acre, Mature Trees (ext feat), Level, Xeriscaped
- Interior Features
- Ceiling Fans, Central Vacuum, Washer Connection, Dryer Connection, Microwave Oven, Stove/Range, Gas Cooking, Refrigerator, Disposal, Dishwasher, Trash Compactor, Water Softener (owned), Wet Bar, Vent Fan, Smoke Alarm, Gas Water Heater, Garage Door Opener, Solid Counter Tops, Double Ovens, Custom Cabinets, 2+ Water Heater Units
- Foundation
- Slab
- Roof
- Tile
- Stories
- 1
- Pool
- Yes
- Fireplaces
- 1
- Exterior
- Brick, 4 Sides Masonry
- School District
- North East I.S.D.
- Elementary School
- Northwood
- Middle School
- Garner
- High School
- Macarthur
Mortgage Calculator
Listing courtesy of Listing Agent: Amy Case (acase@phyllisbrowning.com) from Listing Office: Phyllis Browning Company.
IDX information is provided exclusively for consumers' personal, non-commercial use, that it may not be used for any purpose other than to identify prospective properties consumers may be interested in purchasing, and that the data is deemed reliable but is not guaranteed accurate by the MLS. The MLS may, at its discretion, require use of other disclaimers as necessary to protect participants and/or the MLS from liability. 
Listings provided by LERA MLS