5013 Blue Ivy, Bulverde, TX 78163
- $435,000
- 4
- BD
- 4
- BA
- 2,764
- SqFt




- List Price
- $435,000
- MLS#
- 2006986
- Status
- NEW
- Type
- Single Family Residential
- Style
- Two Story
- Year Built
- 2018
- Bedrooms
- 4
- Full Baths
- 3
- Half Baths
- 1
- Acres
- 0.14
- Living Area
- 2,764
- County
- Comal
- City
- Bulverde
- Subdivision
- Hidden Trails
Property Description
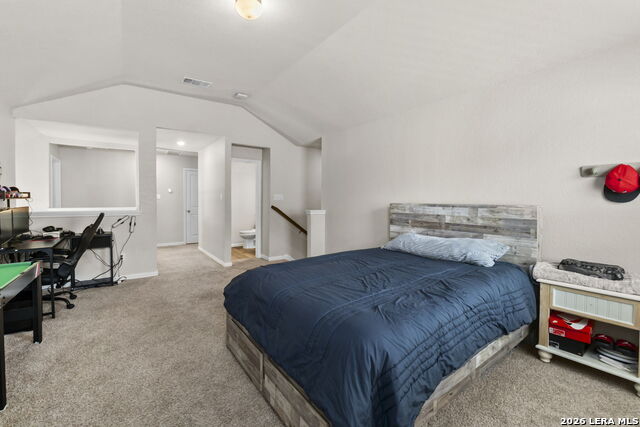
Beautifully maintained Alabaster floor plan featuring 4 bedrooms, 3.5 baths, and a spacious game room. The open-concept kitchen is centered around a large island overlooking the family room, creating an ideal space for everyday living and entertaining. A formal dining room adds flexibility, while a secondary bedroom and full bath downstairs offer a great option for guests. Outside, enjoy an oversized covered patio and deck perfect for entertaining or relaxing. Located within walking distance of Hidden Trails' impressive community amenities and conveniently close to shopping, dining, and Highway 281.
Additional Information
- Agent Name
- Stephanie Jewett
- HOA
- 357
- HOA Fees
- $357
- Lot Dimensions
- 50X120
- Lot Size
- 6,098
- Interior Features
- Ceiling Fans, Washer Connection, Dryer Connection, Microwave Oven, Stove/Range, Disposal, Dishwasher
- Foundation
- Slab
- Roof
- Composition
- Stories
- 2
- Exterior
- Brick
- School District
- Comal
- Elementary School
- Johnson Ranch
- Middle School
- Smithson Valley
- High School
- Smithson Valley
Mortgage Calculator
Listing courtesy of Listing Agent: Stephanie Jewett (spaxton@phyllisbrowning.com) from Listing Office: Phyllis Browning Company.
IDX information is provided exclusively for consumers' personal, non-commercial use, that it may not be used for any purpose other than to identify prospective properties consumers may be interested in purchasing, and that the data is deemed reliable but is not guaranteed accurate by the MLS. The MLS may, at its discretion, require use of other disclaimers as necessary to protect participants and/or the MLS from liability. 
Listings provided by LERA MLS