1403 Kentucky Ave, San Antonio, TX 78201
- $389,000
- 5
- BD
- 3
- BA
- 2,666
- SqFt




- List Price
- $389,000
- MLS#
- 2006980
- Status
- NEW
- Type
- Single Family Residential
- Style
- One Story
- Year Built
- 1924
- Bedrooms
- 5
- Full Baths
- 3
- Acres
- 0.18
- Living Area
- 2,666
- County
- Bexar
- City
- San Antonio
- Subdivision
- Woodlawn
Property Description
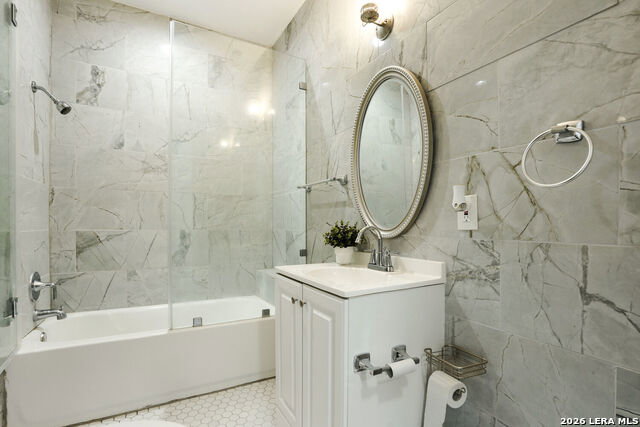
If you're in search of a home that offers extra living space and versatility, this property deserves your attention. Located on a corner lot just a few minutes from Woodlawn Lake Park, it features two distinct homes with no HOA fees. The primary residence features 4 bedrooms, 2 bathrooms, and 1,809 sq. ft. of living area, while the detached 850 sq. ft. casita provides additional space for family, guests, a private residence, or rental opportunities. The main house greets you with high ceilings, an open floor plan, and plenty of natural light. The kitchen is equipped with granite countertops, stainless steel appliances, generous cabinet storage, and a designated dining area. The expansive primary suite offers a walk-in closet, dual vanities, a tiled walk-in shower, and French doors that open to a private deck overlooking the backyard and casita. Additional features include central HVAC, a tankless water heater, and a recently repaired and leveled foundation that comes with a transferable 10-year warranty. The detached casita, connected to the main home by a covered walkway, provides a complete living arrangement with its own kitchen, living and dining spaces, bedroom, full bathroom, utility room, and mini-split systems. Currently leased for $1,300 per month, it presents a chance for ongoing rental income. Outside, the fully fenced yard features a covered side porch and separate gated parking for each residence. There is much to appreciate throughout this property, and the best way to truly experience it is by visiting in person. Don't hesitate, schedule your showing today!
Additional Information
- Agent Name
- Cinthia Valles
- Lot Dimensions
- 0.177
- Lot Size
- 7,710
- Lot Description
- Corner
- Interior Features
- Ceiling Fans, Washer Connection, Dryer Connection, Microwave Oven, Stove/Range, Disposal, Dishwasher, Electric Water Heater
- Foundation
- Slab
- Roof
- Composition
- Stories
- 1
- Exterior
- Siding
- School District
- San Antonio I.S.D.
- Elementary School
- Fenwick
- Middle School
- Fenwick
- High School
- Jefferson
Mortgage Calculator
Listing courtesy of Listing Agent: Cinthia Valles (cinthiavalles2014@yahoo.com) from Listing Office: Realty Advantage.
IDX information is provided exclusively for consumers' personal, non-commercial use, that it may not be used for any purpose other than to identify prospective properties consumers may be interested in purchasing, and that the data is deemed reliable but is not guaranteed accurate by the MLS. The MLS may, at its discretion, require use of other disclaimers as necessary to protect participants and/or the MLS from liability. 
Listings provided by LERA MLS