23706 Misty Peak, San Antonio, TX 78258
- $525,000
- 4
- BD
- 4
- BA
- 2,955
- SqFt




- List Price
- $525,000
- Price Change
- ▼ $5,000 1790818493
- MLS#
- 2006717
- Status
- PRICE CHANGE
- Type
- Single Family Residential
- Style
- One Story, Traditional
- Year Built
- 2007
- Bedrooms
- 4
- Full Baths
- 3
- Half Baths
- 1
- Acres
- 0.15
- Living Area
- 2,955
- County
- Bexar
- City
- San Antonio
- Subdivision
- Mountain Lodge
Property Description
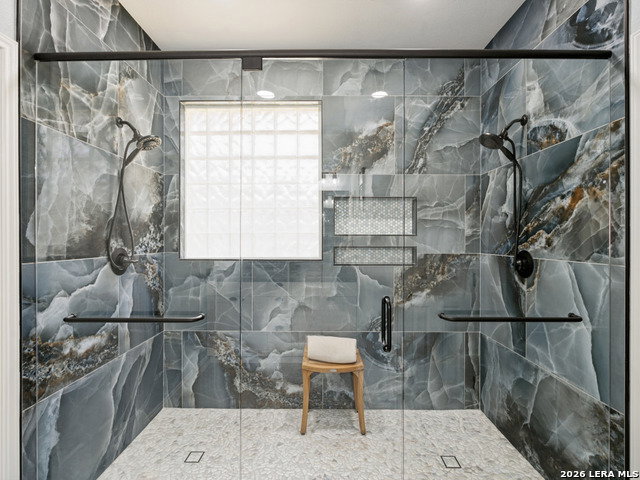
Open House, Sunday, October 4, 2:00 - 4:00 pm. Beautiful 1.5-story home in the sought-after gated community of Mountain Lodge! This thoughtfully designed floor plan offers four bedrooms on the main level, with a spacious game room and full bath upstairs-ideal for guests, a media room, or flexible living space. The gourmet island kitchen features granite countertops, upgraded Viking stainless steel appliances, a gas cooktop, abundant cabinetry, and a breakfast bar overlooking the inviting family room with a cozy fireplace. Rich wood flooring and soaring ceilings enhance the open, airy feel throughout. The private primary suite offers a recently remodeled spa-inspired bath, while the secondary bedrooms are generously sized with ample closet space, including one that could easily serve as a home office. Enjoy outdoor living on the covered patio and appreciate the efficiency of this four-sided brick home. Residents enjoy outstanding neighborhood amenities, including two community pools, all within the award-winning NEISD-and with no city taxes! *New HVAC Unit 2024 *Roof 2022*Primary Bath Remodel 2023*New Interior Paint 2023 *New Living Room Windows 2023
Additional Information
- Agent Name
- Caroline Ramsay
- HOA
- 295
- HOA Fees
- $295
- Lot Size
- 6,534
- Interior Features
- Ceiling Fans, Washer Connection, Dryer Connection, Washer, Dryer, Cook Top, Built-In Oven, Self-Cleaning Oven, Microwave Oven, Gas Cooking, Refrigerator, Disposal, Dishwasher, Ice Maker Connection, Water Softener (owned), Pre-Wired for Security, Gas Water Heater, Garage Door Opener, Plumb for Water Softener, Solid Counter Tops, Custom Cabinets, 2+ Water Heater Units, Private Garbage Service
- Foundation
- Slab
- Roof
- Composition
- Stories
- 1.5
- Fireplaces
- 1
- Exterior
- Brick
- School District
- North East I.S.D.
- Elementary School
- Tuscany Heights
- Middle School
- Tejeda
- High School
- Johnson
Mortgage Calculator
Listing courtesy of Listing Agent: Caroline Ramsay (carolineramsay@kw.com) from Listing Office: Keller Williams Legacy.
IDX information is provided exclusively for consumers' personal, non-commercial use, that it may not be used for any purpose other than to identify prospective properties consumers may be interested in purchasing, and that the data is deemed reliable but is not guaranteed accurate by the MLS. The MLS may, at its discretion, require use of other disclaimers as necessary to protect participants and/or the MLS from liability. 
Listings provided by LERA MLS