542 Kathleen Pike, San Antonio, TX 78253
- $215,000
- 3
- BD
- 2
- BA
- 1,276
- SqFt






- List Price
- $215,000
- MLS#
- 2006129
- Status
- ACTIVE
- Type
- Single Family Residential
- Style
- One Story, Traditional
- Year Built
- 2025
- Bedrooms
- 3
- Full Baths
- 2
- Acres
- 0.15
- Living Area
- 1,276
- County
- Bexar
- City
- San Antonio
- Subdivision
- Landon Ridge
Property Description
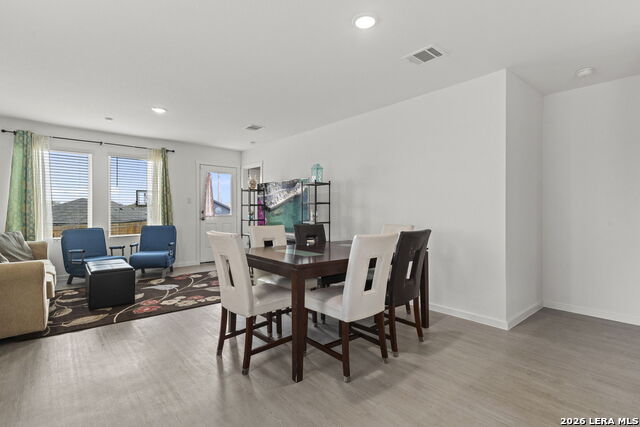
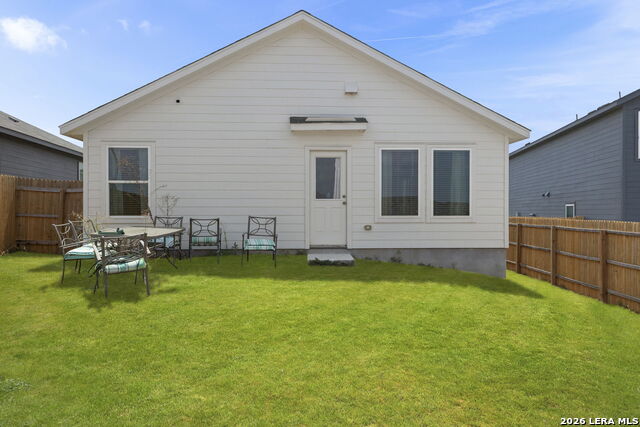
Great opportunity to assume a 4.625 rate loan. This beautiful 2025-built single-story home perfectly situated on a quiet cul-de-sac, offering modern comfort, an open-concept design, and a spacious backyard ready for your personal touch. Step inside to an inviting floor plan where the kitchen serves as the heart of the home, featuring a generous peninsula island that overlooks the dining area and living room-perfect for entertaining guests or enjoying everyday living. The open layout creates a bright, seamless flow throughout the main living spaces. The thoughtfully designed split-bedroom floor plan provides added privacy for the primary suite. The spacious retreat includes an en suite bath with a large walk-in shower, single vanity, and ample space to start and end your day in comfort. Two secondary bedrooms and a full bath are located on the opposite side of the home, making this layout ideal for family, guests, or a home office. Step outside to a large backyard with endless possibilities for outdoor entertaining, gardening, play, or creating your dream patio. Conveniently located with quick access to Highway 211, Highway 90, and Loop 1604, this home offers an easy commute to shopping, dining, schools, and major employers while providing the peace and privacy of cul-de-sac living.
Additional Information
- Agent Name
- Bradley Graves
- HOA
- 89
- HOA Fees
- $89
- Lot Size
- 6,490
- Lot Description
- Cul-de-Sac/Dead End, Level
- Interior Features
- Washer Connection, Dryer Connection, Microwave Oven, Stove/Range, Disposal, Dishwasher, Smoke Alarm, Security System (Owned), Electric Water Heater, Solid Counter Tops
- Foundation
- Slab
- Roof
- Composition
- Stories
- 1
- Exterior
- Cement Fiber
- School District
- Northside
- Elementary School
- Ralph Langley
- Middle School
- Bernal
- High School
- Harlan HS
Mortgage Calculator
Listing courtesy of Listing Agent: Bradley Graves (bgraves@cbharper.com) from Listing Office: Coldwell Banker D'Ann Harper, REALTOR.
IDX information is provided exclusively for consumers' personal, non-commercial use, that it may not be used for any purpose other than to identify prospective properties consumers may be interested in purchasing, and that the data is deemed reliable but is not guaranteed accurate by the MLS. The MLS may, at its discretion, require use of other disclaimers as necessary to protect participants and/or the MLS from liability. 
Listings provided by LERA MLS