15906 Mission Rdg, San Antonio, TX 78232
- $599,000
- 5
- BD
- 4
- BA
- 3,057
- SqFt




- List Price
- $599,000
- Price Change
- ▼ $10,000 1789507839
- MLS#
- 2005541
- Status
- ACTIVE
- Type
- Single Family Residential
- Style
- Two Story, Traditional
- Year Built
- 1985
- Bedrooms
- 5
- Full Baths
- 3
- Half Baths
- 1
- Acres
- 0.21
- Living Area
- 3,057
- County
- Bexar
- City
- San Antonio
- Subdivision
- Mission Ridge
Property Description
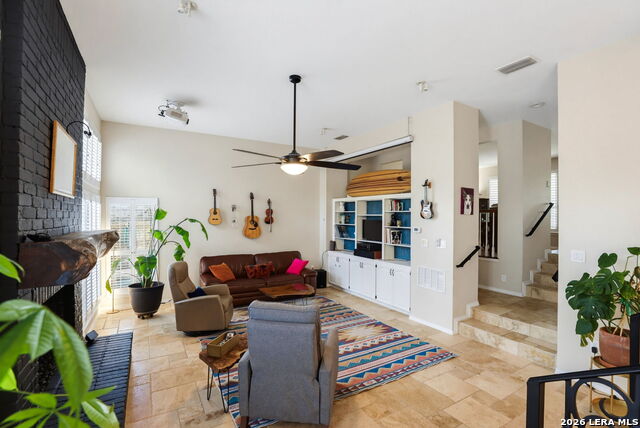
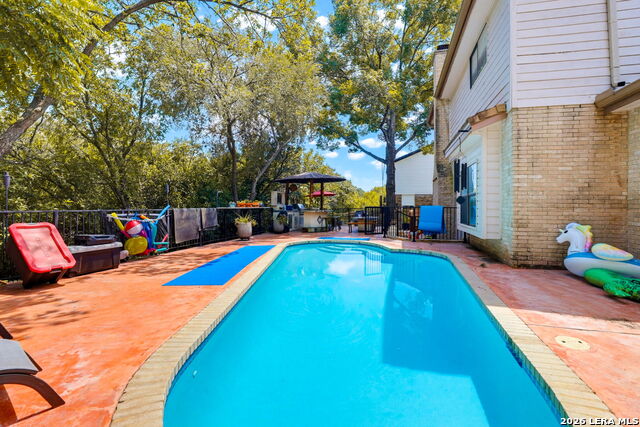
Seller's are motivated to sell, as they are currently under contract on another home in San Antonio. This beautiful home in the highly desirable Mission Ridge neighborhood, has it all. The primary bedroom and bath are on the main level, allowing for complete privacy from the 4 upstair bedrooms. High ceilings, built-in shelves, natural lighting and open floor plan on the first floor is perfect for entertaining. The custom fireplace mantle adds a lovely touch to the spacious living room with projector screen for viewing all your favorite television shows and movies. Plantation shutters throughout the home adds an additional layer of protection from our Texas heat. The second floor rooms allow for flexibility in selecting a bedroom or home office. The kitchen has solid countertop surfaces and plenty of cabinet & storage space. The backyard features a sparkling pool and wonderful covered outdoor kitchen; you feel like you are in a park with privacy backing to the greenbelt. Improvements include: custom safety pool cover, new pool pump and sand filter, luxury vinyl flooring on the stairs and upstairs, updated bathrooms upstairs with tile and countertops, projector with 100" screen, custom fireplace mantle, all fluorescent lights were removed and new lighting installed, ceiling fans replaced, queen murphy bed upstairs, wainscoting and crown moulding and landscaping with rock and perennial plants. This house is truly special and has been wonderfully maintained & improved by its current owners.
Additional Information
- Agent Name
- John Barrera
- HOA
- 162
- HOA Fees
- $162
- Lot Size
- 9,104
- Interior Features
- Ceiling Fans, Chandelier, Washer Connection, Dryer Connection, Washer, Dryer, Cook Top, Self-Cleaning Oven, Microwave Oven, Stove/Range, Gas Cooking, Refrigerator, Disposal, Dishwasher, Ice Maker Connection, Water Softener (owned), Smoke Alarm, Gas Water Heater, Garage Door Opener, Smooth Cooktop, Solid Counter Tops, City Garbage service
- Foundation
- Slab
- Roof
- Concrete
- Stories
- 2
- Pool
- Yes
- Fireplaces
- 1
- Exterior
- 4 Sides Masonry, Siding
- School District
- North East I.S.D.
- Elementary School
- Hidden Forest
- Middle School
- Bradley
- High School
- Churchill
Mortgage Calculator
Listing courtesy of Listing Agent: John Barrera (johnbarrerainsa@gmail.com) from Listing Office: Keller Williams Heritage.
IDX information is provided exclusively for consumers' personal, non-commercial use, that it may not be used for any purpose other than to identify prospective properties consumers may be interested in purchasing, and that the data is deemed reliable but is not guaranteed accurate by the MLS. The MLS may, at its discretion, require use of other disclaimers as necessary to protect participants and/or the MLS from liability. 
Listings provided by LERA MLS