13146 Sulphur Trl, San Antonio, TX 78253
- $285,000
- 2
- BD
- 2
- BA
- 1,266
- SqFt




- List Price
- $285,000
- MLS#
- 2005448
- Status
- NEW
- Type
- Single Family Residential
- Style
- One Story
- Year Built
- 2021
- Bedrooms
- 2
- Full Baths
- 2
- Acres
- 0.11
- Living Area
- 1,266
- County
- Bexar
- City
- San Antonio
- Subdivision
- Hill Country Retreat
Property Description
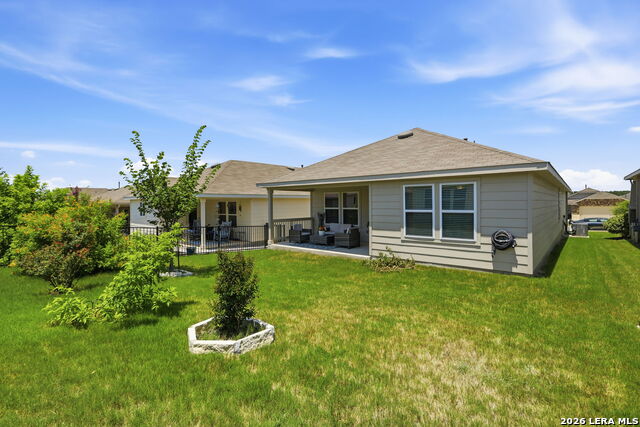
Impeccably maintained and move-in ready, this charming Noir Coast floor plan combines timeless finishes, thoughtful design, and the exceptional lifestyle that has made Hill Country Retreat a highly desirable 55+ active community. Inside, you'll find a bright, welcoming interior with large-format tile flooring throughout the main living areas, elegant tray ceilings, and recessed lighting that enhances the home's warm, inviting atmosphere. The well-appointed kitchen overlooks the gathering room, creating a comfortable flow for everyday living and entertaining. Granite countertops, stainless steel appliances, abundant cabinetry, and a convenient serving bar provide both style and functionality. The spacious primary suite offers a peaceful retreat with a generous walk-in closet and an en-suite bath featuring a walk-in shower with a built-in bench. A comfortable guest bedroom and full secondary bath provide privacy for visitors, while thoughtful features including a water softener, full-yard irrigation system, and covered front porch add everyday convenience. Beyond the home, enjoy the award-winning lifestyle of Hill Country Retreat, where residents have access to an approximately 28,000-square-foot amenity center featuring indoor and outdoor pools, fitness center, pickleball and tennis courts, walking trails, hobby rooms, library, and an active social calendar filled with clubs, events, and activities. Conveniently located near Alamo Ranch shopping, dining, medical facilities, and major highways - this is low-maintenance living at its finest.
Additional Information
- Agent Name
- Desiree Garcia
- HOA
- 565
- HOA Fees
- $565
- Lot Size
- 4,922
- Interior Features
- Ceiling Fans, Washer Connection, Dryer Connection, Refrigerator, Disposal, Dishwasher, Water Softener (owned), Gas Water Heater, Garage Door Opener
- Foundation
- Slab
- Roof
- Composition
- Stories
- 1
- Exterior
- Brick, Siding
- School District
- Northside
- Elementary School
- Cole
- Middle School
- Briscoe
- High School
- Taft
Mortgage Calculator
Listing courtesy of Listing Agent: Desiree Garcia (dezgarcia.realtor@gmail.com) from Listing Office: eXp Realty.
IDX information is provided exclusively for consumers' personal, non-commercial use, that it may not be used for any purpose other than to identify prospective properties consumers may be interested in purchasing, and that the data is deemed reliable but is not guaranteed accurate by the MLS. The MLS may, at its discretion, require use of other disclaimers as necessary to protect participants and/or the MLS from liability. 
Listings provided by LERA MLS