12360 Goulding, San Antonio, TX 78254
- $513,385
- 4
- BD
- 3
- BA
- 2,659
- SqFt




- List Price
- $513,385
- MLS#
- 2005423
- Status
- ACTIVE
- Type
- Single Family Residential
- Style
- Two Story
- Year Built
- 2026
- Bedrooms
- 4
- Full Baths
- 3
- Acres
- 0.12
- Living Area
- 2,659
- County
- Bexar
- City
- San Antonio
- Subdivision
- Davis Ranch
Property Description
The Milano floorplan is a two-story design that beautifully accommodates the needs of a growing family. It offers four spacious bedrooms and three well-appointed bathrooms, ensuring comfort and privacy for everyone. The two-car garage provides ample storage and parking space. On the first floor, the open layout creates a welcoming atmosphere, ideal for gatherings or casual evenings with family. The kitchen features modern appliances and flows effortlessly into the living and dining areas, enhancing the home's functionality. The luxurious primary suite has an en-suite bathroom and a walk-in closet, providing a serene retreat. A bedroom on this level, complete with its own bathroom, offers a flexible space for guests or as a home office. The second floor includes two additional bedrooms that share a bathroom, completing the upstairs layout. The Milano combines thoughtful design and versatility, making it the perfect choice for those seeking style and comfort in a new home.
Additional Information
- Agent Name
- Dayton Schrader
- HOA
- 495
- HOA Fees
- $495
- Lot Dimensions
- 45x120
- Lot Size
- 5,227
- Interior Features
- Ceiling Fans, Central Vacuum, Dryer Connection, Cook Top, Built-In Oven, Self-Cleaning Oven, Microwave Oven, Disposal, Dishwasher, Ice Maker Connection, Vent Fan, Smoke Alarm, Attic Fan, Gas Water Heater, Garage Door Opener, Plumb for Water Softener, City Garbage service
- Foundation
- Slab
- Roof
- Composition
- Stories
- 2
- Exterior
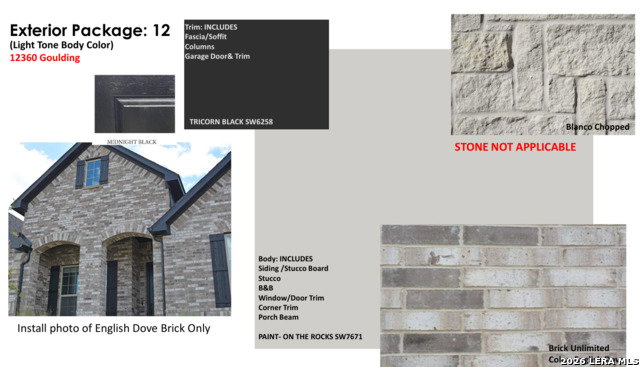
- Brick, Stucco
- School District
- Northside
- Elementary School
- Tomlinson Elementary
- Middle School
- FOLKS
- High School
- Sotomayor High School
How much is your home worth?
...get instant property value now!
Mortgage Calculator
Listing courtesy of Listing Agent: Dayton Schrader (dayton@theschradergroup.com) from Listing Office: eXp Realty.
IDX information is provided exclusively for consumers' personal, non-commercial use, that it may not be used for any purpose other than to identify prospective properties consumers may be interested in purchasing, and that the data is deemed reliable but is not guaranteed accurate by the MLS. The MLS may, at its discretion, require use of other disclaimers as necessary to protect participants and/or the MLS from liability. 
Listings provided by LERA MLS