2131 Steves Ave, San Antonio, TX 78210
- $290,000
- 4
- BD
- 2
- BA
- 1,454
- SqFt



- List Price
- $290,000
- MLS#
- 2004483
- Status
- NEW
- Type
- Single Family Residential
- Style
- One Story
- Year Built
- 1930
- Bedrooms
- 4
- Full Baths
- 2
- Acres
- 0.16
- Living Area
- 1,454
- County
- Bexar
- City
- San Antonio
- Subdivision
- Highland Park
Property Description
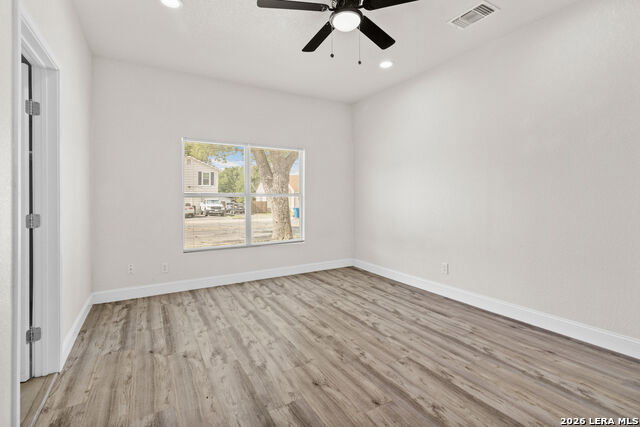
Updated and tenant-occupied, this 4-bedroom, 2-bath home offers approximately 1,454 square feet of comfortable living space with the added benefit of solar panels. The functional layout features inviting living areas, updated finishes, and well-sized bedrooms. A current lease is in place through October 2027, providing immediate rental income for the next owner. Conveniently located near shopping, dining, schools, and major roadways, this property offers an opportunity to add a well-maintained, income-producing home to your portfolio.
Additional Information
- Agent Name
- Belinda Alfaro
- Lot Size
- 6,751
- Interior Features
- Ceiling Fans, Washer Connection, Dryer Connection, Microwave Oven, Refrigerator, Dishwasher, Solid Counter Tops
- Roof
- Composition
- Stories
- 1
- Fireplaces
- 1
- Exterior
- Siding
- School District
- San Antonio I.S.D.
- Elementary School
- Japhet
- Middle School
- Japhet
- High School
- Highlands
Mortgage Calculator
Listing courtesy of Listing Agent: Belinda Alfaro (yourfriends@resolutionsxv.com) from Listing Office: RE Solutions XV LLC.
IDX information is provided exclusively for consumers' personal, non-commercial use, that it may not be used for any purpose other than to identify prospective properties consumers may be interested in purchasing, and that the data is deemed reliable but is not guaranteed accurate by the MLS. The MLS may, at its discretion, require use of other disclaimers as necessary to protect participants and/or the MLS from liability. 
Listings provided by LERA MLS