118 Allegheny Ct, San Marcos, TX 78666
- $784,900
- 3
- BD
- 4
- BA
- 2,403
- SqFt




- List Price
- $784,900
- MLS#
- 2003967
- Status
- NEW
- Type
- Single Family Residential
- Style
- Craftsman
- Year Built
- 2015
- Bedrooms
- 3
- Full Baths
- 3
- Half Baths
- 1
- Acres
- 5.01
- Living Area
- 2,403
- County
- Hays
- City
- San Marcos
- Subdivision
- Summer Mountain Ranch
Property Description
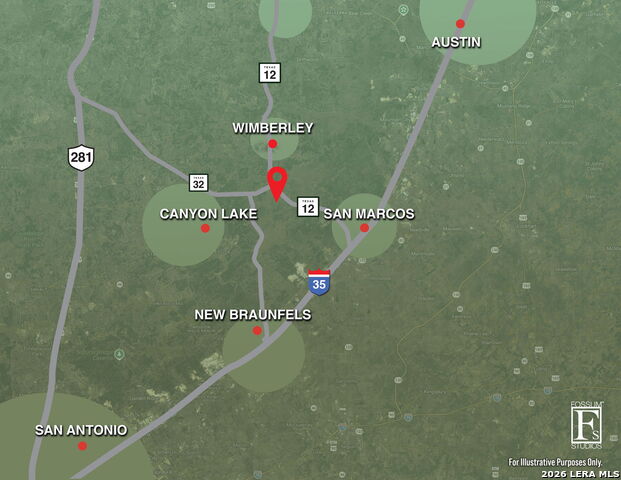
Nestled on 5.01 picturesque acres, this beautiful Craftsman-style home offers the perfect blend of privacy, comfort, and Hill Country charm. Thoughtfully designed 2,403-square-foot floor plan features 3 bedrooms, 3.5 baths, and a spacious upstairs game room, providing flexible living for families, guests, or a home office. An open-concept design filled with natural light, soaring ceilings, and stained concrete flooring throughout the main living areas. Living room flows seamlessly into the dining area and spacious kitchen featuring rich wood cabinetry, granite countertops, stainless appliances, abundant prep space, a breakfast bar, and a sunny breakfast area overlooking the property. A private primary suite offers peaceful backyard views, generous walk-in closet, and luxurious bath with dual vanities, soaking garden tub, and separate shower. Two more bedrooms are located downstairs, and oversized game room upstairs is ideal for media room, playroom, fitness space, or guest retreat. Mature oaks frame the home and create a serene setting to enjoy from the front porch or spacious back patio. Acreage provides endless opportunities for workshop, pool, garden, or simply enjoying the beauty and wildlife of the Texas Hill Country. Conveniently located minutes from San Marcos, Wimberley, Canyon Lake, and New Braunfels, property offers the peace of country living with easy access to shopping, dining, recreation, and Texas State University. If you've been dreaming of space, privacy, and modern comfort, this Hill Country gem is ready to welcome you home.
Additional Information
- Agent Name
- Matthew Pierce
- Lot Size
- 218,235
- Interior Features
- Ceiling Fans, Washer Connection, Dryer Connection, Microwave Oven, Stove/Range, Refrigerator, Disposal, Dishwasher, Ice Maker Connection, Water Softener (owned), Smoke Alarm, Electric Water Heater, Garage Door Opener, Solid Counter Tops, Central Distribution Plumbing System, 2+ Water Heater Units, Private Garbage Service
- Foundation
- Slab
- Roof
- Composition
- Stories
- 1.5
- Exterior
- 4 Sides Masonry, Stone/Rock, Cement Fiber
- School District
- CALL DISTRICT
- Elementary School
- Call District
- Middle School
- Call District
- High School
- Call District
Mortgage Calculator
Listing courtesy of Listing Agent: Matthew Pierce (matt@anderspierce.com) from Listing Office: Anders Pierce Realty.
IDX information is provided exclusively for consumers' personal, non-commercial use, that it may not be used for any purpose other than to identify prospective properties consumers may be interested in purchasing, and that the data is deemed reliable but is not guaranteed accurate by the MLS. The MLS may, at its discretion, require use of other disclaimers as necessary to protect participants and/or the MLS from liability. 
Listings provided by LERA MLS