1912 Delafield Rd, San Antonio, TX 78253
- $640,000
- 5
- BD
- 5
- BA
- 3,947
- SqFt


- List Price
- $640,000
- MLS#
- 2003922
- Status
- NEW
- Type
- Single Family Residential
- Style
- Two Story
- Year Built
- 2020
- Bedrooms
- 5
- Full Baths
- 4
- Half Baths
- 1
- Acres
- 0.19
- Living Area
- 3,947
- County
- Bexar
- City
- San Antonio
- Subdivision
- Westpointe East
Property Description
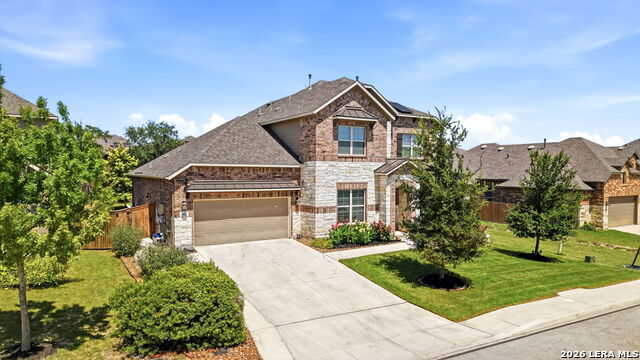
If you've been searching for a home that truly checks all the boxes, this one deserves a closer look. Offering 3,947 square feet of thoughtfully designed living space, this exceptional 5-bedroom, 4.5-bath home features one of the most functional floor plans you'll find in Frontera at Westpointe. Designed with today's lifestyle in mind, it offers two private suites on the main level, a third upstairs bedroom with its own private bath, dedicated work-from-home spaces, and premium technology with energy-efficient upgrades--all on a desirable greenbelt homesite with added privacy from the open space bordering the right side of the property. From the moment you step inside, you'll appreciate how naturally the home flows. A dedicated home office welcomes you just off the entry, while the formal dining room connects seamlessly to the kitchen through a convenient butler's passage, making entertaining effortless. Privately positioned on the opposite side of the foyer is a guest suite with its own private bath, providing comfortable accommodations for extended guests. Continue into the spacious great room where the open-concept design connects the living room, breakfast area, and chef's kitchen featuring a large center island, gas cooktop, pot filler, walk-in pantry, and abundant workspace. Tucked away at the rear of the home, the primary suite offers a private retreat, while an oversized laundry room, second dedicated office or flex room, mud area, and convenient half bath complete a first floor that truly lives like a single-story home. Upstairs, you'll find three generously sized secondary bedrooms, including one with its own private bath, an additional full hallway bath, and a large media/game room, creating the perfect space for movie nights. Beyond the exceptional floor plan, the home has been thoughtfully upgraded with premium features designed to enhance comfort, convenience, and long-term value. A professionally integrated Brilliant Smart Home system provides app-based control of lighting and connected home features, while Ring security, Nest smart thermostats, garage door integration, and a Rachio Smart Irrigation Controller create a seamless smart home experience. Energy efficiency continues throughout the home with a solar energy system, tankless water heater, custom whole-house three-stage water filtration system, whole-house water softener, and an upgraded Class 3 impact-resistant composition shingle roof. Seller reports receiving a significant homeowner's insurance discount due to the upgraded roof, and buyers may qualify for similar savings depending on their insurance provider. Additional upgrades include an epoxy-coated garage floor, insulated garage door, built-in garage shelving, and a 220V outlet ready for electric vehicle charging. In addition to everything this home offers, residents enjoy access to Fronterra at Westpointe's 4.8-acre amenity center featuring a clubhouse, junior Olympic-sized swimming pool, lounge pool, playground, walking trails, cabanas, and open green space for recreation and relaxation.
Additional Information
- Agent Name
- Sebastiano Formica
- HOA
- 145
- HOA Fees
- $145
- Lot Size
- 8,145
- Lot Description
- On Greenbelt, Level
- Interior Features
- Ceiling Fans, Washer Connection, Dryer Connection, Cook Top, Built-In Oven, Microwave Oven, Gas Cooking, Disposal, Dishwasher, Ice Maker Connection, Water Softener (owned), Vent Fan, Smoke Alarm, Pre-Wired for Security, Gas Water Heater, Garage Door Opener, Plumb for Water Softener, Solid Counter Tops, Custom Cabinets, Carbon Monoxide Detector, Private Garbage Service
- Foundation
- Slab
- Roof
- Heavy Composition
- Stories
- 2
- Exterior
- Brick, 4 Sides Masonry, Stone/Rock, Cement Fiber
- School District
- Northside
- Elementary School
- Galm
- Middle School
- Briscoe
- High School
- William Brennan
Mortgage Calculator
Listing courtesy of Listing Agent: Sebastiano Formica (seb@formicagrouprealestate.com) from Listing Office: eXp Realty.
IDX information is provided exclusively for consumers' personal, non-commercial use, that it may not be used for any purpose other than to identify prospective properties consumers may be interested in purchasing, and that the data is deemed reliable but is not guaranteed accurate by the MLS. The MLS may, at its discretion, require use of other disclaimers as necessary to protect participants and/or the MLS from liability. 
Listings provided by LERA MLS