9611 Torrington Way, San Antonio, TX 78251
- $635,000
- 5
- BD
- 5
- BA
- 4,037
- SqFt








- List Price
- $635,000
- Price Change
- ▼ $15,000 1788903247
- MLS#
- 2002715
- Status
- ACTIVE
- Type
- Single Family Residential
- Style
- Two Story
- Year Built
- 2013
- Bedrooms
- 5
- Full Baths
- 4
- Half Baths
- 1
- Acres
- 0.20
- Living Area
- 4,037
- County
- Bexar
- City
- San Antonio
- Subdivision
- Aviara
Property Description
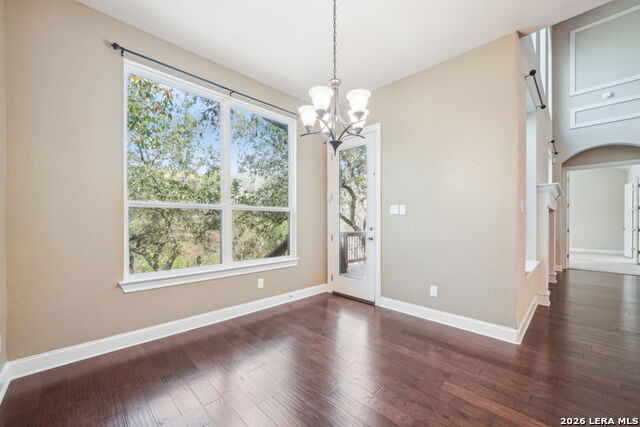
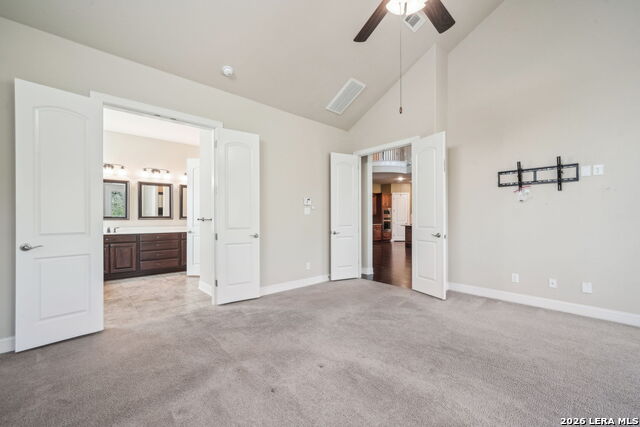
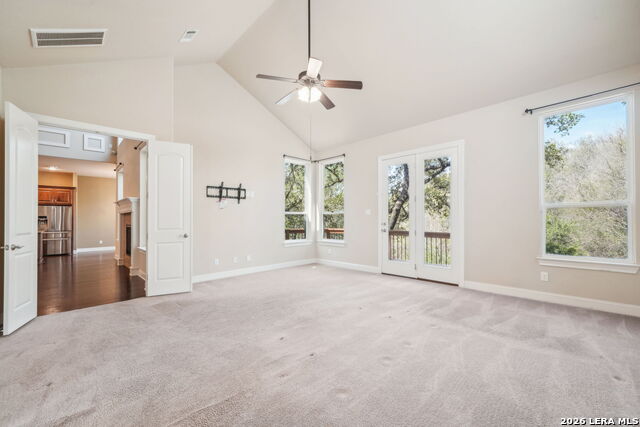
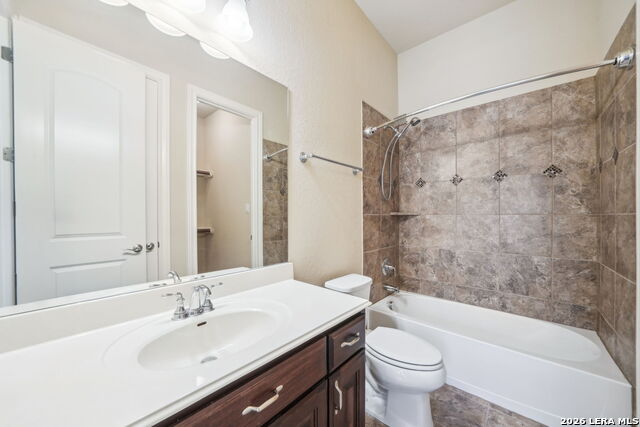
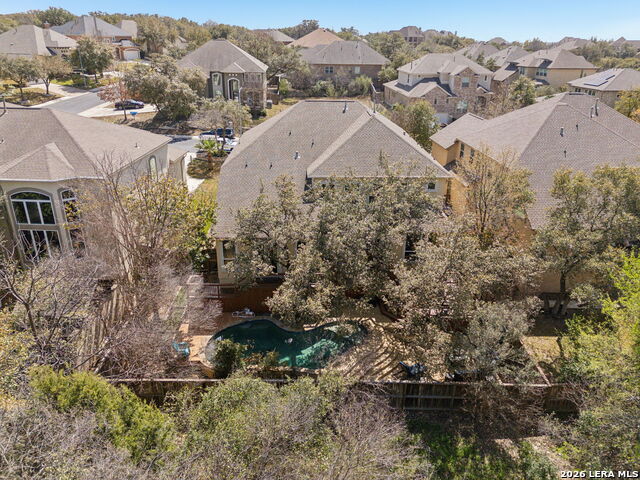
Experience privacy, space, and versatility in this impressive 4,037 square foot home located in the gated Aviara community. With controlled access, a 3-car garage and a thoughtfully designed floor plan, this home offers a rare combination of comfort and flexibility. The main level features two spacious en-suite bedrooms, including the primary suite- an ideal setup for multigenerational living, extended family or overnight guests seeking their own private retreat. Upstairs, you'll find three additional bedrooms, a media room and a loft, providing plenty of space to relax, entertain or spread out. At the heart of the home, the open-concept kitchen and living area create an inviting space for everyday living and entertaining, while a dedicated office offers the perfect work-from-home setup. Step outside to your own private backyard oasis, complete with an in-ground pool overlooking a wooded backdrop rather than neighboring homes. The natural surroundings create an added sense of seclusion and privacy that truly sets this property apart. With 5 bedrooms, 4.5 bathrooms, more than 4,000 square feet, two downstairs en-suite bedrooms, multiple living spaces, a private pool and a 3-car garage, this Aviara home offers exceptional space inside and out.
Additional Information
- Agent Name
- Christen Ramon
- HOA
- 1200
- HOA Fees
- $1,200
- Lot Size
- 8,494
- Lot Description
- Mature Trees (ext feat), Level
- Interior Features
- Ceiling Fans, Chandelier, Washer Connection, Dryer Connection, Cook Top, Microwave Oven, Refrigerator, Disposal, Dishwasher, Garage Door Opener, Down Draft, Custom Cabinets
- Foundation
- Slab
- Roof
- Composition
- Stories
- 2
- Pool
- Yes
- Fireplaces
- 1
- Exterior
- Stucco
- School District
- Northside
- Elementary School
- Raba
- Middle School
- Jordan
- High School
- Warren
Mortgage Calculator
Listing courtesy of Listing Agent: Christen Ramon (christen@exquisitesa.com) from Listing Office: Exquisite Properties, LLC.
IDX information is provided exclusively for consumers' personal, non-commercial use, that it may not be used for any purpose other than to identify prospective properties consumers may be interested in purchasing, and that the data is deemed reliable but is not guaranteed accurate by the MLS. The MLS may, at its discretion, require use of other disclaimers as necessary to protect participants and/or the MLS from liability. 
Listings provided by LERA MLS