102 Wellesley Cove, San Antonio, TX 78231
- $3,299,000
- 5
- BD
- 6
- BA
- 7,329
- SqFt






- List Price
- $3,299,000
- Price Change
- ▼ $201,000 1785366106
- MLS#
- 1999174
- Status
- PRICE CHANGE
- Type
- Single Family Residential
- Style
- Two Story, Mediterranean
- Year Built
- 2014
- Bedrooms
- 5
- Full Baths
- 5
- Half Baths
- 1
- Acres
- 1.32
- Living Area
- 7,329
- County
- Bexar
- City
- San Antonio
- Subdivision
- Shavano Park
Property Description
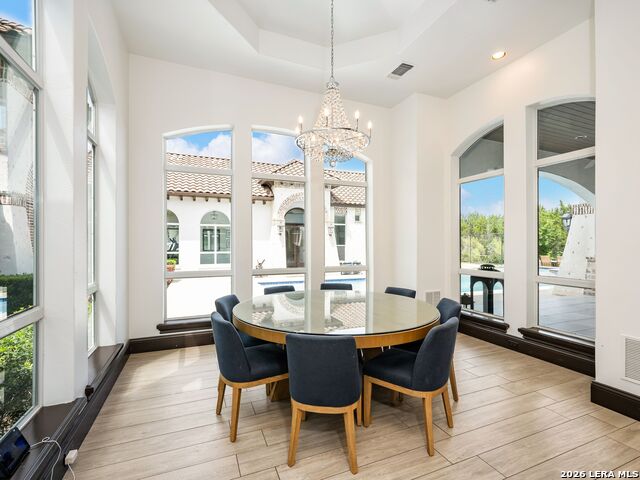
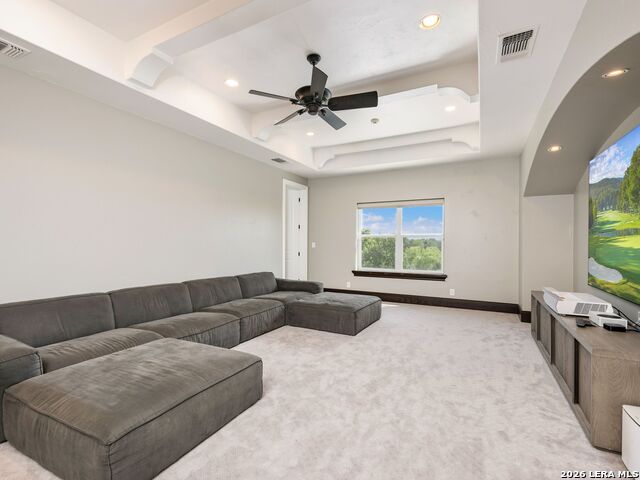
Situated within Huntington at Shavano Park, this custom residence by Robert Weiss showcases timeless architecture, exceptional craftsmanship, and a floor plan designed for both everyday living and large-scale entertaining. Custom ceiling treatments, extensive architectural detailing, and quality materials are carried throughout, creating a home that balances warmth with sophistication. The chef's kitchen serves as the centerpiece of the home, appointed with oversized double islands, custom cabinetry, professional-grade stainless steel appliances, and generous prep and gathering space. It opens effortlessly to the family room, where exposed wood beams, a cantera stone fireplace, and expansive picture windows frame views of the backyard and outdoor living spaces. Privately positioned, the owner's suite offers direct patio access and a spacious bath featuring custom cabinetry, quality stone finishes, a walk-in shower, garden tub, and separate his and her walk-in closets. A dedicated study with extensive custom built-ins and an adjoining flex room provide an ideal space for a home office, fitness room, or private sitting area. Two secondary bedrooms with en suite baths, along with a spacious game room, complete the main level. Upstairs, two additional guest bedrooms are accompanied by a large loft, creating a comfortable space for family and guests while maintaining privacy from the main living areas. Designed to take full advantage of the oversized lot, the outdoor living spaces are equally impressive. A covered patio with a wood paneled ceiling and full outdoor kitchen overlooks the resort-style pool and spa, fully illuminated sports court, and an expansive backyard surrounded by mature landscaping that creates a remarkable sense of privacy rarely found within the neighborhood. The generous outdoor spaces offer ample room for recreation, entertaining, and enjoying the natural setting throughout the year.
Additional Information
- Agent Name
- Binkan Cinaroglu
- HOA
- 1388
- HOA Fees
- $1,388
- Lot Size
- 57,629
- Lot Description
- 1 - 2 Acres
- Interior Features
- Ceiling Fans, Chandelier, Washer Connection, Dryer Connection, Cook Top, Built-In Oven, Self-Cleaning Oven, Microwave Oven, Gas Cooking, Refrigerator, Disposal, Dishwasher, Ice Maker Connection, Water Softener (owned), Wet Bar, Smoke Alarm, Security System (Owned), Garage Door Opener, Solid Counter Tops, Double Ovens, Custom Cabinets
- Foundation
- Slab
- Roof
- Tile, Clay
- Stories
- 2
- Pool
- Yes
- Fireplaces
- 1
- Exterior
- 4 Sides Masonry, Stone/Rock, Stucco
- School District
- Northside
- Elementary School
- Blattman
- Middle School
- Hobby William P.
- High School
- Clark
Mortgage Calculator
Listing courtesy of Listing Agent: Binkan Cinaroglu (binkan.cinaroglu@sothebysrealty.com) from Listing Office: Kuper Sotheby's Int'l Realty.
IDX information is provided exclusively for consumers' personal, non-commercial use, that it may not be used for any purpose other than to identify prospective properties consumers may be interested in purchasing, and that the data is deemed reliable but is not guaranteed accurate by the MLS. The MLS may, at its discretion, require use of other disclaimers as necessary to protect participants and/or the MLS from liability. 
Listings provided by LERA MLS