11215 Dublin Woods, San Antonio, TX 78254
- $225,000
- 3
- BD
- 2
- BA
- 1,206
- SqFt





- List Price
- $225,000
- Price Change
- ▼ $4,900 1785273235
- MLS#
- 1998348
- Status
- PRICE CHANGE
- Type
- Single Family Residential
- Style
- One Story
- Year Built
- 2007
- Bedrooms
- 3
- Full Baths
- 2
- Acres
- 0.11
- Living Area
- 1,206
- County
- Bexar
- City
- San Antonio
- Subdivision
- Hills Of Shaenfield
Property Description
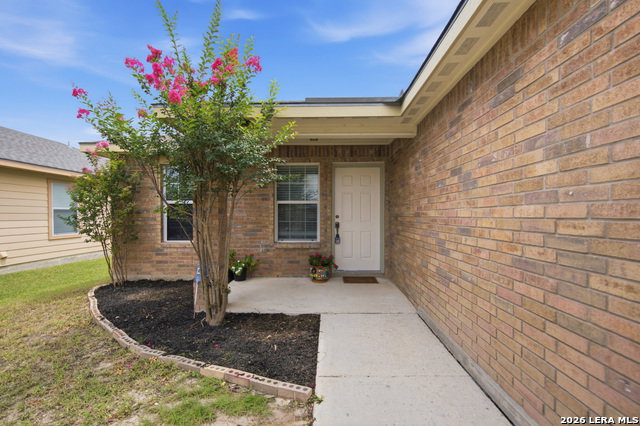
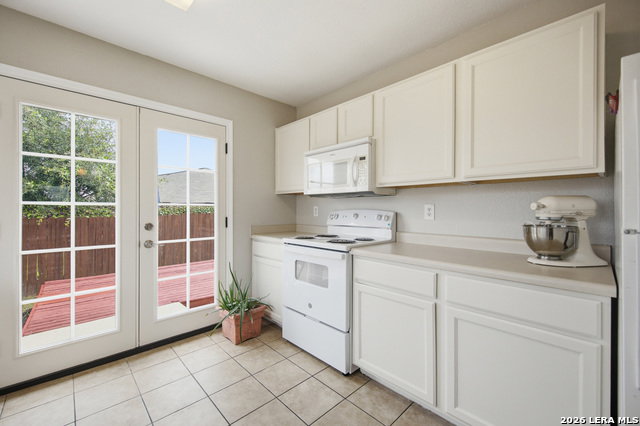
Move-in ready 3 bedroom, 2 bathroom home with over 1,200 sq ft of living space. No carpet. Tile and laminate flooring throughout. Updated bathrooms with quartz countertops. Spacious primary bathroom with walk in shower. New french doors leading to backyard. Private backyard with deck and privacy fence. Fresh landscaping and mulch. Conveniently located near schools, shopping, dining, Sea World, Six Flags and easy access to major highways.
Additional Information
- Agent Name
- Mary Hall
- HOA
- 271
- HOA Fees
- $271
- Lot Size
- 4,835
- Lot Description
- Irregular
- Interior Features
- Ceiling Fans, Washer Connection, Dryer Connection, Stove/Range, Disposal, Dishwasher, Water Softener (owned)
- Foundation
- Slab
- Roof
- Composition
- Stories
- 1
- Exterior
- Brick, Siding
- School District
- Northside
- Elementary School
- Call District
- Middle School
- Call District
- High School
- Call District
Mortgage Calculator
Listing courtesy of Listing Agent: Mary Hall (thehallteam@kw.com) from Listing Office: Keller Williams Legacy.
IDX information is provided exclusively for consumers' personal, non-commercial use, that it may not be used for any purpose other than to identify prospective properties consumers may be interested in purchasing, and that the data is deemed reliable but is not guaranteed accurate by the MLS. The MLS may, at its discretion, require use of other disclaimers as necessary to protect participants and/or the MLS from liability. 
Listings provided by LERA MLS