13326 Wind Rdg, Helotes, TX 78023
- $629,000
- 4
- BD
- 4
- BA
- 3,387
- SqFt






- List Price
- $629,000
- Price Change
- ▼ $10,000 1790903427
- MLS#
- 1997086
- Status
- PRICE CHANGE
- Type
- Single Family Residential
- Style
- Two Story, Traditional
- Year Built
- 2003
- Bedrooms
- 4
- Full Baths
- 3
- Half Baths
- 1
- Acres
- 0.40
- Living Area
- 3,387
- County
- Bexar
- City
- Helotes
- Subdivision
- Iron Horse Canyon
Property Description
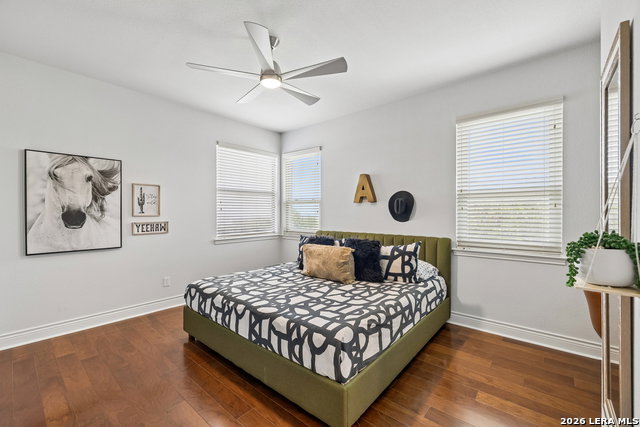
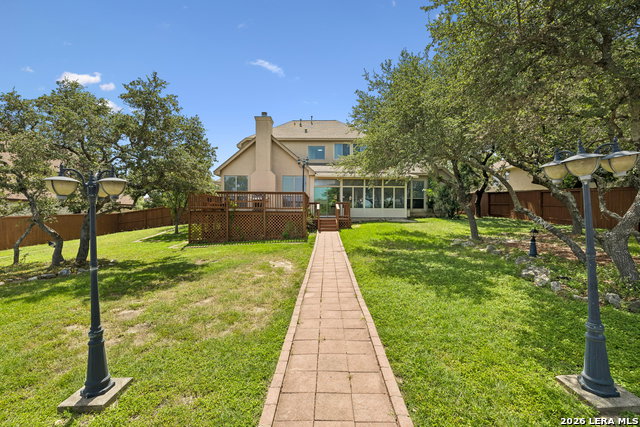
***OPEN HOUSE SATURDAY, OCT 3 | 10 AM-1 PM*** Hill Country views, a four-seasons sunroom, and room for a pool, all in the heart of Helotes. This stucco-and-stone custom home has 4 bedrooms and 3.5 baths, with space to live, work, and entertain. The kitchen anchors the home with a large island, solid-surface counters, custom cabinetry, a tile backsplash, and a walk-in pantry you'll actually love. It opens to a cozy den with a fireplace, while the formal living and dining rooms are ready for holidays and hosting. The main-level primary suite is a private retreat, with double vanities, a garden tub, and a walk-in shower. Upstairs, the secondary bedrooms have rich wood floors and no carpet, plus a Jack-and-Jill bath and a flex space for a game room or office. Then there's the sunroom: fully air-conditioned and ready for whatever you need. Use it as a home office, home gym, or sun-soaked reading nook all year long. Outside, the expansive backyard has sweeping Hill Country views, a large deck, and plenty of room for a pool. A side-entry garage keeps the curb appeal clean. You're in a great school district, with neighborhood amenities that include a clubhouse and pool. Come see it Saturday. This is Helotes living at its finest.
Additional Information
- Agent Name
- Ashley Brockman
- HOA
- 154
- HOA Fees
- $154
- Lot Size
- 17,336
- Interior Features
- Ceiling Fans, Washer Connection, Dryer Connection, Self-Cleaning Oven, Gas Cooking, Dishwasher, Water Softener (owned), Smoke Alarm, Garage Door Opener, Custom Cabinets
- Foundation
- Slab
- Roof
- Composition
- Stories
- 2
- Fireplaces
- 1
- Exterior
- Stone/Rock, Stucco
- School District
- Northside
- Elementary School
- Charles Kuentz
- Middle School
- Jefferson Jr High
- High School
- O'Connor
Mortgage Calculator
Listing courtesy of Listing Agent: Ashley Brockman (ashleybrockmanrealtor@gmail.com) from Listing Office: LPT Realty, LLC.
IDX information is provided exclusively for consumers' personal, non-commercial use, that it may not be used for any purpose other than to identify prospective properties consumers may be interested in purchasing, and that the data is deemed reliable but is not guaranteed accurate by the MLS. The MLS may, at its discretion, require use of other disclaimers as necessary to protect participants and/or the MLS from liability. 
Listings provided by LERA MLS