13102 Hunters Ledge, San Antonio, TX 78230
- $774,900
- 6
- BD
- 4
- BA
- 3,716
- SqFt




- List Price
- $774,900
- Price Change
- ▼ $25,000 1787456615
- MLS#
- 1995860
- Status
- ACTIVE OPTION
- Type
- Single Family Residential
- Style
- Two Story, Traditional
- Year Built
- 1984
- Bedrooms
- 6
- Full Baths
- 4
- Acres
- 0.39
- Living Area
- 3,716
- County
- Bexar
- City
- San Antonio
- Subdivision
- Hunters Creek
Property Description
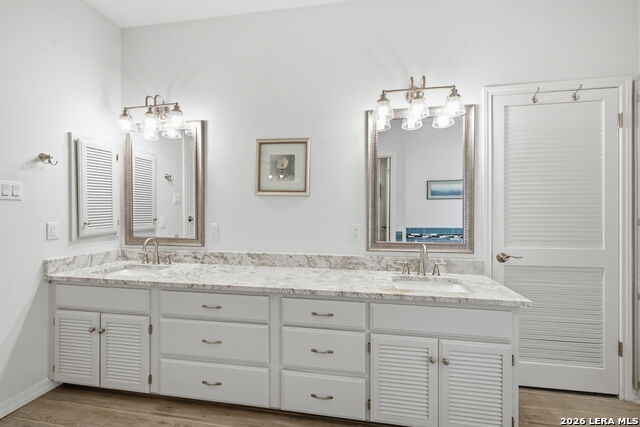
Nestled beneath a canopy of majestic oak trees in the highly sought-after Hunters Creek community, this exceptional 6-bedroom, 4.5-bath estate offers custom living in one of San Antonio's most desirable locations. Featuring a spacious 3-car garage and extensive updates throughout, this move-in-ready home combines timeless character with modern elegance. The beautifully renovated interior showcases a stunning kitchen complete with custom cabinetry, designer countertops, premium appliances, updated flooring, and tastefully remodeled bathrooms. Skylights bathe the home in natural light, while three inviting fireplaces and a stylish wet bar create the perfect setting for entertaining family and friends. The private primary suite is a true retreat, featuring direct access to the backyard oasis where a sparkling heated pool and spa await. Surrounded by mature landscaping and towering oak trees, the backyard provides exceptional privacy and an ideal setting for year-round outdoor living. Major improvements include a newer roof, updated HVAC systems, renovated kitchen and baths, custom cabinetry, countertops, appliances, flooring, and numerous designer finishes throughout-allowing you to simply move in and enjoy. Perfectly situated near Hardberger Park, The Rim, La Cantera, premier dining and shopping, the Medical Center, and major highways, this home offers an unbeatable combination of luxury, convenience, and location. Opportunities like this in Hunters Creek are rare.
Additional Information
- Agent Name
- Heather Hart
- Lot Size
- 17,031
- Lot Description
- Mature Trees (ext feat)
- Interior Features
- Ceiling Fans, Chandelier, Central Vacuum, Washer Connection, Dryer Connection, Cook Top, Built-In Oven, Self-Cleaning Oven, Microwave Oven, Disposal, Dishwasher, Ice Maker Connection, Water Softener (owned), Wet Bar, Vent Fan, Intercom, Smoke Alarm, Security System (Owned), Pre-Wired for Security, Gas Water Heater, Garage Door Opener, Down Draft, Solid Counter Tops, Double Ovens, Carbon Monoxide Detector, 2+ Water Heater Units, City Garbage service
- Foundation
- Slab
- Roof
- Composition
- Stories
- 1.5
- Pool
- Yes
- Exterior
- Brick, Siding
- School District
- North East I.S.D.
- Elementary School
- Oak Meadow
- Middle School
- Jackson
- High School
- Churchill
Mortgage Calculator
Listing courtesy of Listing Agent: Heather Hart (texashartrealty@gmail.com) from Listing Office: JPAR San Antonio.
IDX information is provided exclusively for consumers' personal, non-commercial use, that it may not be used for any purpose other than to identify prospective properties consumers may be interested in purchasing, and that the data is deemed reliable but is not guaranteed accurate by the MLS. The MLS may, at its discretion, require use of other disclaimers as necessary to protect participants and/or the MLS from liability. 
Listings provided by LERA MLS