13822 Pursley Rdg, San Antonio, TX 78245
- $444,000
- 4
- BD
- 4
- BA
- 3,494
- SqFt




- List Price
- $444,000
- Price Change
- ▼ $5,000 1786071517
- MLS#
- 1995186
- Status
- ACTIVE
- Type
- Single Family Residential
- Style
- Two Story, Traditional
- Year Built
- 2015
- Bedrooms
- 4
- Full Baths
- 3
- Half Baths
- 1
- Acres
- 0.14
- Living Area
- 3,494
- County
- Bexar
- City
- San Antonio
- Subdivision
- Arcadia Ridge
Property Description
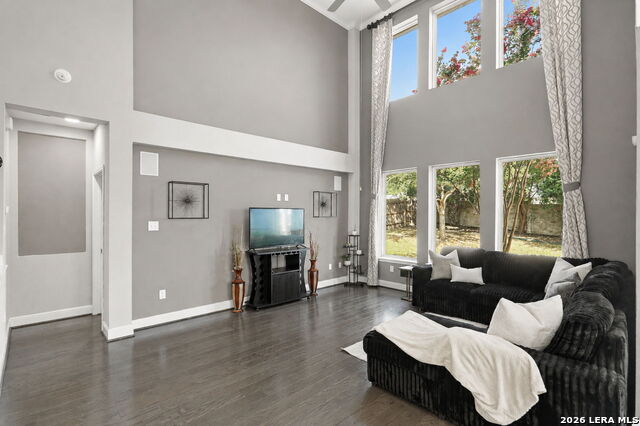
This is the one buyers have been waiting for... the former 2015 Meritage Homes model at The Heights of Arcadia Ridge, offered by its one and only Owner. Situated on a cul-de-sac lot, this 4-bedroom, 3.5-bath home offers 3,494 sq ft of thoughtfully designed living space loaded with upgrades that were selected from the ground up. Qualified VA buyers may assume the existing loan at a 3.875 interest rate. The Primary Suite is conveniently located downstairs, featuring a spa-inspired bath with Voss brushed nickel fixtures, a brushed nickel shower frame, and elongated commodes. The kitchen was built to impress offering Level 6 New Haven Painted Maple cabinetry with 42" uppers, upgraded granite countertops, a 90-degree stainless kitchen faucet, gas built-in appliances, under-cabinet lighting throughout and a full suite of stainless appliances including a counter-depth refrigerator and a front-load washer and dryer. Upstairs you'll find a media room (currently used as a private gym, you decide how it works for you), a game room and generously sized secondary bedrooms connected by a Jack-and-Jill bath. Speakers are wired throughout the home (a true model home touch) along with a 5.1 surround sound system, stereo prewire and a home theatre trim package. Security prewire, motion detectors and keypad are already in place. Additional highlights include spray foam insulation (a signature Meritage energy efficiency feature), hardwood floors, upgraded tile throughout, crown molding in the living, flex and primary bedroom, black metal stair spindles with knuckle detail, a bay window in the Primary Suite, a sliding glass door, full gutters and an 8' mahogany front door with reeded glass. Outside the front door, the location delivers: quick access to Hwy 211, Hwy 90, and Loop 1604, with Costco, HEB, Dove Creek and Alamo Ranch shopping all just minutes away. Briggs Ranch Golf Club is less than a mile out. The community itself features beautiful walking and biking trails, an amenity center with a pool and an onsite elementary school that earns high ratings. Model-home quality, single-owner care and a location that checks every box. Whether you love the home's current character or envision adding your own personal style, 13822 Pursley Ridge offers an exceptional opportunity to make it your own. Some listing photos have been virtually enhanced to illustrate the home's potential with a more neutral paint palette. The home currently features select accent wall colors.
Additional Information
- Agent Name
- Vanessa Maldonado
- HOA
- 454
- HOA Fees
- $454
- Lot Size
- 6,011
- Lot Description
- Cul-de-Sac/Dead End, Mature Trees (ext feat), Level
- Interior Features
- Ceiling Fans, Chandelier, Washer Connection, Dryer Connection, Washer, Dryer, Built-In Oven, Microwave Oven, Stove/Range, Gas Cooking, Refrigerator, Disposal, Dishwasher, Smoke Alarm, Pre-Wired for Security
- Foundation
- Slab
- Roof
- Composition
- Stories
- 2
- Exterior
- Stone/Rock, Stucco
- School District
- Northside
- Elementary School
- Wernli Elementary School
- Middle School
- Bernal
- High School
- William Brennan
Mortgage Calculator
Listing courtesy of Listing Agent: Vanessa Maldonado (Vanessa@TnVRealEstateGroup.com) from Listing Office: LPT Realty, LLC.
IDX information is provided exclusively for consumers' personal, non-commercial use, that it may not be used for any purpose other than to identify prospective properties consumers may be interested in purchasing, and that the data is deemed reliable but is not guaranteed accurate by the MLS. The MLS may, at its discretion, require use of other disclaimers as necessary to protect participants and/or the MLS from liability. 
Listings provided by LERA MLS