3 Greens Whisper, San Antonio, TX 78216
- $480,000
- 4
- BD
- 3
- BA
- 2,331
- SqFt









- List Price
- $480,000
- Price Change
- ▼ $19,000 1783807996
- MLS#
- 1994923
- Status
- ACTIVE
- Type
- Single Family Residential
- Style
- Two Story, Traditional
- Year Built
- 1997
- Bedrooms
- 4
- Full Baths
- 2
- Half Baths
- 1
- Acres
- 0.21
- Living Area
- 2,331
- County
- Bexar
- City
- San Antonio
- Subdivision
- Bluffview
Property Description
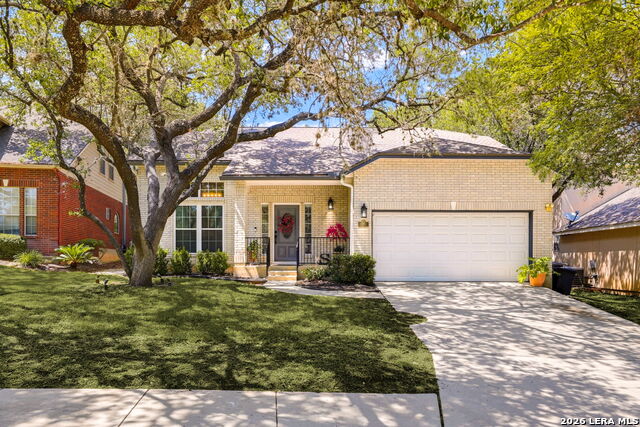
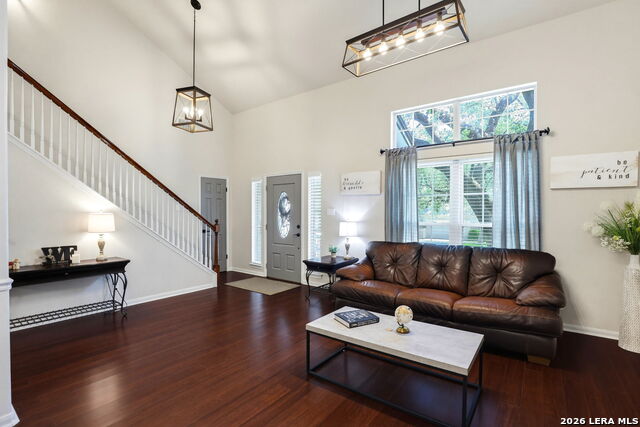
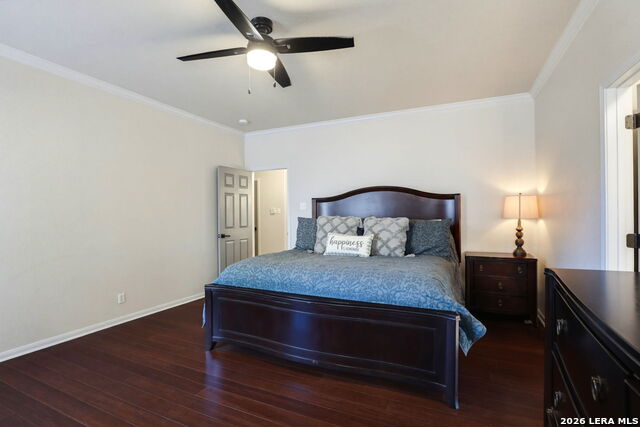
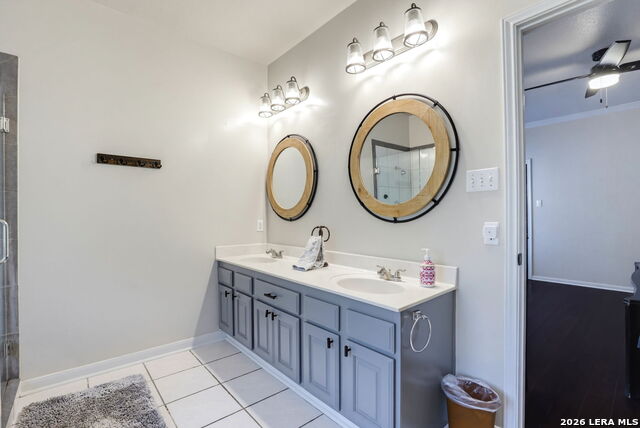
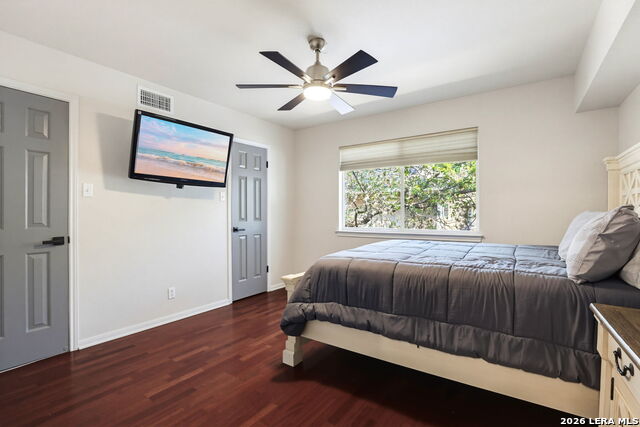
Welcome to this beautiful home in the highly desirable, gated, treelined community of Bluffview Greens in North Central San Antonio. This well cared for and deeply loved residence offers soaring ceilings, abundant natural light, and an open, flexible layout with the primary suite conveniently located downstairs. Designed for comfort and functionality, this true 4bedroom home with loft provides an ideal balance of living and private spaces. The downstairs living and dining areas flow seamlessly, while the kitchen features fresh stainless-steel appliances, solid surface countertops, an upgraded oversized sink, freshly painted cabinetry, dimmable lighting, and an added secondary pantry for exceptional storage. The inviting family room includes a cozy fireplace and opens to the eat in kitchen and bar top seating-perfect for everyday living or entertaining. The primary suite offers two closets, dual vanities, a garden tub, a standalone shower with frameless glass, and a private water closet. Upstairs, you'll find well-proportioned secondary bedrooms and a versatile loft ideal for work, play, or relaxation. The home sits on a beautiful lot shaded by mature oak trees, and the covered back porch creates a wonderful outdoor living space. Located next door to SilverHorn Golf Club, this move in ready home delivers convenience, charm, and an exceptional lifestyle.
Additional Information
- Agent Name
- Jason Mazzurana
- HOA
- 180
- HOA Fees
- $180
- Lot Size
- 9,060
- Interior Features
- Ceiling Fans, Chandelier, Washer Connection, Dryer Connection, Cook Top, Built-In Oven, Microwave Oven, Disposal, Dishwasher, Ice Maker Connection, Smoke Alarm, Gas Water Heater, Garage Door Opener, City Garbage service
- Foundation
- Slab
- Roof
- Composition
- Stories
- 2
- Fireplaces
- 1
- Exterior
- 3 Sides Masonry, Cement Fiber
- School District
- North East I.S.D.
- Elementary School
- Hidden Forest
- Middle School
- Bradley
- High School
- Churchill
Mortgage Calculator
Listing courtesy of Listing Agent: Jason Mazzurana (j_mazzurana@hotmail.com) from Listing Office: Affinity Real Estate Brokerage.
IDX information is provided exclusively for consumers' personal, non-commercial use, that it may not be used for any purpose other than to identify prospective properties consumers may be interested in purchasing, and that the data is deemed reliable but is not guaranteed accurate by the MLS. The MLS may, at its discretion, require use of other disclaimers as necessary to protect participants and/or the MLS from liability. 
Listings provided by LERA MLS