4038 River Fls, San Antonio, TX 78259
- $485,000
- 3
- BD
- 3
- BA
- 2,423
- SqFt




- List Price
- $485,000
- Price Change
- ▼ $9,000 1789719873
- MLS#
- 1991533
- Status
- PRICE CHANGE
- Type
- Single Family Residential
- Style
- One Story
- Year Built
- 2001
- Bedrooms
- 3
- Full Baths
- 2
- Half Baths
- 1
- Acres
- 0.19
- Living Area
- 2,423
- County
- Bexar
- City
- San Antonio
- Subdivision
- Emerald Forest Garde
Property Description
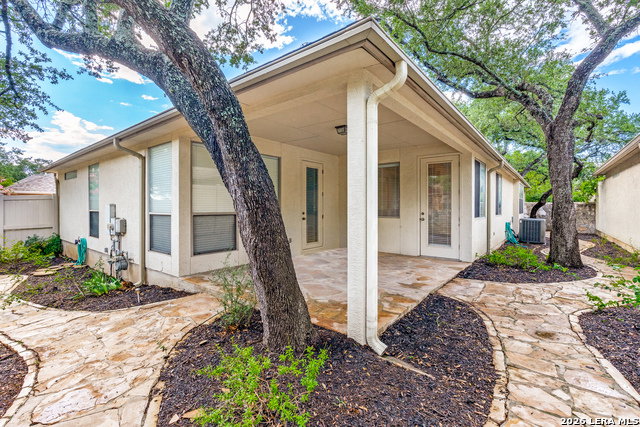
Seller may CONTRIBUTE to Buyers allowable CLOSING COSTS with acceptable offer!! MOVE IN Ready! Exceptional living in this sought-after, Guard-Gated, Emerald Forest community! Mature trees and abundant nature throughout! This very well maintained 3-bedroom, 2.5-bath home offers grand entry, soaring ceilings, abundant natural light, & versatile flex space perfect for a home office, extra dining space, sitting area, or playroom to fit your lifestyle. A spacious island kitchen opens seamlessly to the living area, a perfect space for entertaining. Relax outdoors on the expansive covered patio or enjoy the private secluded courtyard. Enormous primary suite features custom walk in closet with built-ins and extensive storage. The en-suite bath has a Texas sized walk-in shower and separate soaking tub. Even more spacious built-in cabinetry and well crafted designed storage solutions throughout will maximize this stylish homes functionality. The oversized garage is a standout feature, complete with a custom storage system that provides exceptional organization and workspace. Additional upgrades include a water softening system for added comfort and convenience. Enjoy a LOW MAINTENANCE lifestyle with HOA AMENITIES that include front yard maintenance, seasonal mulching, trash and recycling services, and outstanding neighborhood amenities. Emerald Forest offers the peace of mind of gated, guard-attended access along with a welcoming community atmosphere. This is more than a home-it's a lifestyle. Seller CONCESSIONS AVAILABLE with acceptable offer! Schedule your private showing today!
Additional Information
- Agent Name
- Cristina Benson
- HOA
- 754
- HOA Fees
- $754
- Lot Size
- 8,276
- Interior Features
- Ceiling Fans, Washer Connection, Dryer Connection, Cook Top, Built-In Oven, Self-Cleaning Oven, Microwave Oven, Refrigerator, Disposal, Dishwasher, Ice Maker Connection, Water Softener (owned), Vent Fan, Smoke Alarm, Security System (Owned), Attic Fan, Gas Water Heater, Garage Door Opener, Plumb for Water Softener, Smooth Cooktop, Solid Counter Tops, City Garbage service
- Foundation
- Slab
- Roof
- Composition
- Stories
- 1
- Fireplaces
- 1
- Exterior
- Stone/Rock, Stucco
- School District
- North East I.S.D.
- Elementary School
- Bulverde Creek
- Middle School
- Hill
- High School
- Johnson
Mortgage Calculator
Listing courtesy of Listing Agent: Cristina Benson (cris@bensonrealtygroup.com) from Listing Office: Walzel Properties - Corporate Office.
IDX information is provided exclusively for consumers' personal, non-commercial use, that it may not be used for any purpose other than to identify prospective properties consumers may be interested in purchasing, and that the data is deemed reliable but is not guaranteed accurate by the MLS. The MLS may, at its discretion, require use of other disclaimers as necessary to protect participants and/or the MLS from liability. 
Listings provided by LERA MLS