8819 Winchester Way, San Antonio, TX 78254
- $435,000
- 4
- BD
- 4
- BA
- 3,159
- SqFt








- List Price
- $435,000
- MLS#
- 1991287
- Status
- ACTIVE
- Type
- Single Family Residential
- Style
- Two Story, Traditional
- Year Built
- 2018
- Bedrooms
- 4
- Full Baths
- 3
- Half Baths
- 1
- Acres
- 0.14
- Living Area
- 3,159
- County
- Bexar
- City
- San Antonio
- Subdivision
- Kallison Ranch
Property Description
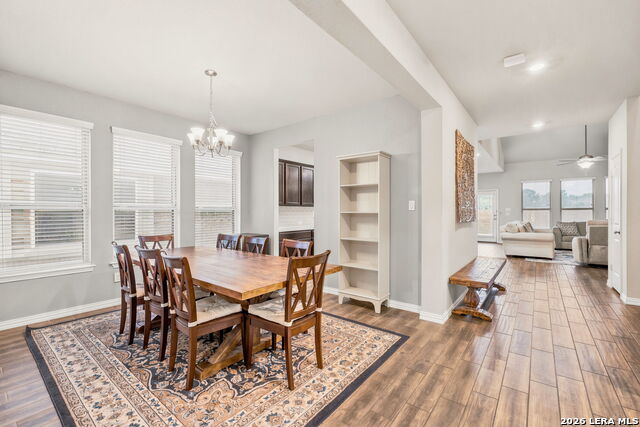
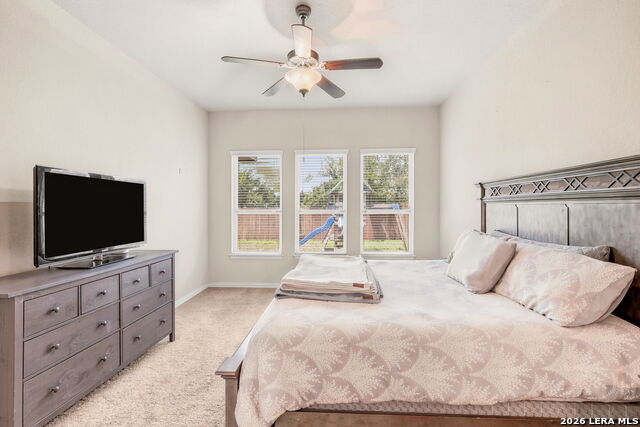
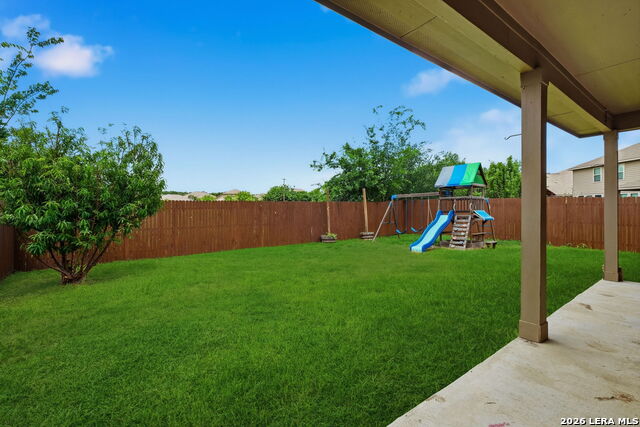
Welcome to 8819 Winchester Way in Kallison Ranch, where spacious living, energy efficiency, and exceptional value come together. Offering 3,159 square feet, 4 bedrooms, 3.5 baths, a dedicated office, and a large game room, this home provides an impressive amount of space at an attractive price per square foot. The open-concept floor plan features a soaring 15-foot ceiling in the living room, flowing into a well-equipped kitchen with gas cooking, abundant cabinetry, a breakfast bar, walk-in pantry, and multiple dining areas ideal for everyday living and entertaining. The downstairs primary suite offers privacy, while upstairs you'll find three generously sized bedrooms and a versatile game room that can serve as a media room, home gym, office, or second living area. One of the home's most valuable features is the fully paid-off solar panel system, helping keep utility costs remarkably low. The sellers report that even during the hottest Texas summers, their August electric bill has never exceeded $150. Additional efficiency upgrades include Energy Star appliances, Low-E double-pane windows, radiant barrier insulation, a programmable thermostat, variable-speed HVAC system, and an owned water softener. Outside, enjoy a three-sided masonry exterior, sprinkler system, privacy fence, and covered outdoor living space. Kallison Ranch residents also enjoy community amenities including a pool, parks, playgrounds, walking trails, and a stocked fishing pond. With its generous size, energy-saving features, and outstanding value, this home is one you won't want to miss.
Additional Information
- Agent Name
- Laura Palencia
- HOA
- 171
- HOA Fees
- $171
- Lot Dimensions
- 120' x 50'
- Lot Size
- 6,098
- Lot Description
- Level
- Interior Features
- Ceiling Fans, Washer Connection, Dryer Connection, Stove/Range, Gas Cooking, Disposal, Dishwasher, Water Softener (owned), Pre-Wired for Security, Electric Water Heater, Garage Door Opener, Plumb for Water Softener, Private Garbage Service
- Foundation
- Slab
- Roof
- Heavy Composition
- Stories
- 2
- Exterior
- Brick, 3 Sides Masonry, Stone/Rock, Siding
- School District
- Northside
- Elementary School
- Henderson
- Middle School
- Straus
- High School
- Harlan HS
Mortgage Calculator
Listing courtesy of Listing Agent: Laura Palencia (LPalencia@LeviRodgersGroup.com) from Listing Office: Levi Rodgers Real Estate Group.
IDX information is provided exclusively for consumers' personal, non-commercial use, that it may not be used for any purpose other than to identify prospective properties consumers may be interested in purchasing, and that the data is deemed reliable but is not guaranteed accurate by the MLS. The MLS may, at its discretion, require use of other disclaimers as necessary to protect participants and/or the MLS from liability. 
Listings provided by LERA MLS