346 Assiniboia Dr, Canyon Lake, TX 78133
- $449,000
- 3
- BD
- 2
- BA
- 1,790
- SqFt






- List Price
- $449,000
- Price Change
- ▼ $10,000 1783380446
- MLS#
- 1972504
- Status
- ACTIVE
- Type
- Single Family Residential
- Style
- One Story, Texas Hill Country
- Year Built
- 2026
- Bedrooms
- 3
- Full Baths
- 2
- Acres
- 0.50
- Living Area
- 1,790
- County
- Comal
- City
- Canyon Lake
- Subdivision
- Clear Water Estates
Property Description
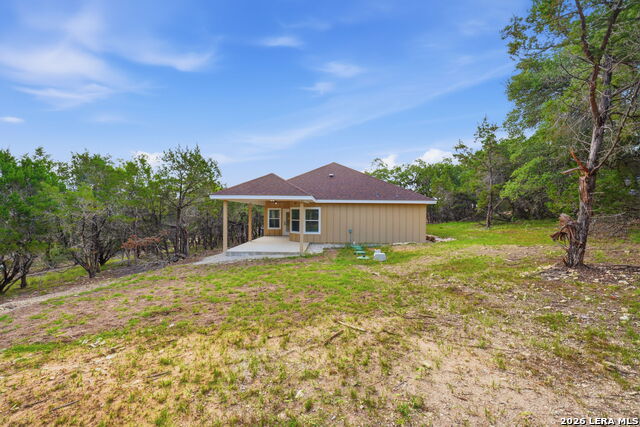
Texas Hill Country charm meets modern craftsmanship in this brand-new home by Janysek Builders LLC, located in the highly desirable Clear Water Estates community on the north side of Canyon Lake. Featuring 3 bedrooms, 2 bathrooms, a dedicated office with beautiful Hill Country views, and approximately half an acre of land, this thoughtfully designed home offers the perfect blend of style, functionality, and scenery. Natural light fills the open-concept floor plan, highlighting soaring ceilings, luxury vinyl plank flooring, custom wood cabinetry, quartz countertops, and carefully selected finishes throughout. The living room is anchored by a beautifully tiled electric fireplace, while the kitchen showcases stainless steel appliances, a full-height tile backsplash, generous prep space, and abundant storage. The spacious primary suite features dual vanities, a fully tiled walk-in shower with frameless glass enclosure and rainfall shower head, creating a comfortable retreat at the end of the day. An oversized, fully insulated two-car garage with an impressive 18-foot-wide by 8-foot-tall garage door provides ample space for larger trucks, SUVs, recreational vehicles, and additional storage. Enjoy peaceful Hill Country views from the front porch and office while remaining just minutes from Canyon Lake, Guadalupe River recreation, shopping, dining, New Braunfels, Bulverde, and San Antonio. Offering quality craftsmanship, custom finishes, dedicated workspace, and scenic surroundings, this home delivers the best of Canyon Lake living.
Additional Information
- Agent Name
- Chelsea Evans
- HOA
- 70
- HOA Fees
- $70
- Lot Size
- 21,780
- Interior Features
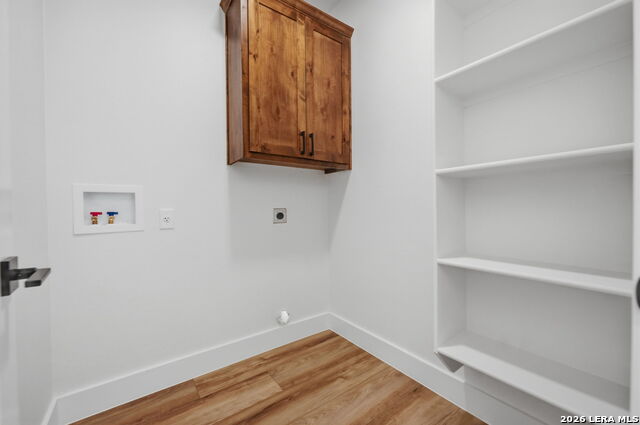
- Ceiling Fans, Washer Connection, Dryer Connection, Stove/Range, Refrigerator, Dishwasher, Water Softener (owned), Smoke Alarm, Electric Water Heater, Solid Counter Tops, Custom Cabinets
- Foundation
- Slab
- Roof
- Composition
- Stories
- 1
- Fireplaces
- 1
- Exterior
- Stone/Rock, Stucco, Cement Fiber
- School District
- Comal
- Elementary School
- Mountain Valley
- Middle School
- Mountain Valley
- High School
- Canyon Lake
Mortgage Calculator
Listing courtesy of Listing Agent: Chelsea Evans (chelseaevansrealtor@gmail.com) from Listing Office: Real Broker, LLC.
IDX information is provided exclusively for consumers' personal, non-commercial use, that it may not be used for any purpose other than to identify prospective properties consumers may be interested in purchasing, and that the data is deemed reliable but is not guaranteed accurate by the MLS. The MLS may, at its discretion, require use of other disclaimers as necessary to protect participants and/or the MLS from liability. 
Listings provided by LERA MLS