8914 Oakwood Ct, San Antonio, TX 78240
- $335,000
- 3
- BD
- 3
- BA
- 2,135
- SqFt




- List Price
- $335,000
- Price Change
- ▼ $2,800 1789949271
- MLS#
- 1970129
- Status
- ACTIVE
- Type
- Single Family Residential
- Style
- Two Story, Traditional
- Year Built
- 2001
- Bedrooms
- 3
- Full Baths
- 2
- Half Baths
- 1
- Acres
- 0.18
- Living Area
- 2,135
- County
- Bexar
- City
- San Antonio
- Subdivision
- Oaks Of French Creek
Property Description
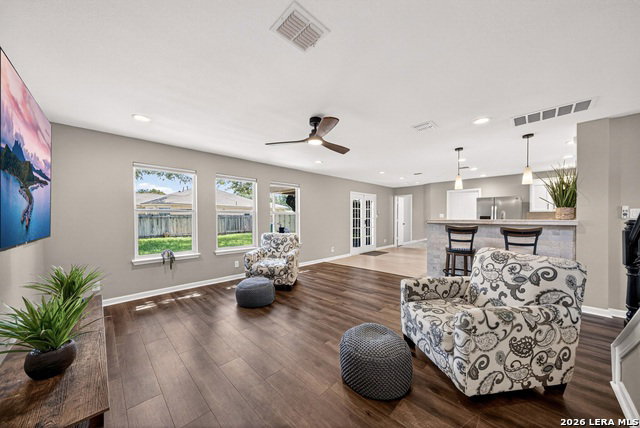
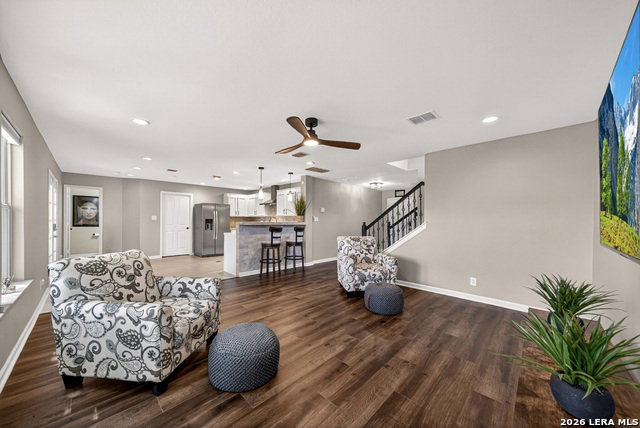
Assumable VA loan at 5.25 available for qualified buyers! Located in a quiet cul-de-sac in the desirable Oaks of French Creek, this beautifully updated two-story residence with access to Leon Creek Greenway and O.P. Schnabel Park offers 3 bedrooms and 2 1/2 baths. The well-designed layout provides both functionality and flexibility for everyday living and entertaining. Two living areas include a family room with large windows and an upstairs gameroom overlooking the frontyard. The kitchen features new cabinetry, new countertops, new stainless steel appliances, and a breakfast nook while a formal dining room offers additional space for dining and entertaining. A large laundry room with build-in shelfing and powder room are conveniently located near the kitchen. Upstairs, the bright and spacious primary suite features an en-suite bath with double vanities, a walk-in shower, garden tub, and a generous walk-in closet. Two secondary bedrooms and a secondary bath are located nearby. Additional highlights include updated flooring in the hallway, dining room, family room, kitchen, and breakfast nook, an updated staircase, a 75-inch Sony TV in the family room, TVs in both secondary bedrooms, and a two-car garage with a brand-new water heater and an Aquasystems water softener. Outdoors, the expansive backyard features an oversized covered concrete patio, a storage shed and very large mature trees creating a quiet and pieceful outdoor setting for relaxing or entertaining guests. An optional recreational membership through the adjoining French Creek Village HOA may provide access to a pool and tennis court for an additional fee. With its spacious layout, inviting outdoor space, and convenient location, this Oaks of French Creek home is a must-see. Schedule your showing today!
Additional Information
- Agent Name
- Sara Eppinger
- HOA
- 186
- HOA Fees
- $186
- Lot Dimensions
- 85 x 120
- Lot Size
- 7,840
- Lot Description
- Corner, Cul-de-Sac/Dead End, Mature Trees (ext feat), Level
- Interior Features
- Ceiling Fans, Chandelier, Washer Connection, Dryer Connection, Microwave Oven, Stove/Range, Refrigerator, Disposal, Dishwasher, Ice Maker Connection, Water Softener (owned), Smoke Alarm, Security System (Leased), Pre-Wired for Security, Gas Water Heater, Garage Door Opener, Plumb for Water Softener, City Garbage service
- Foundation
- Slab
- Roof
- Composition
- Stories
- 2
- Exterior
- Brick, 3 Sides Masonry, Siding
- School District
- Northside
- Elementary School
- Wanke
- Middle School
- Stevenson
- High School
- Marshall
Mortgage Calculator
Listing courtesy of Listing Agent: Sara Eppinger (sara.eppinger@kw.com) from Listing Office: Keller Williams City-View.
IDX information is provided exclusively for consumers' personal, non-commercial use, that it may not be used for any purpose other than to identify prospective properties consumers may be interested in purchasing, and that the data is deemed reliable but is not guaranteed accurate by the MLS. The MLS may, at its discretion, require use of other disclaimers as necessary to protect participants and/or the MLS from liability. 
Listings provided by LERA MLS