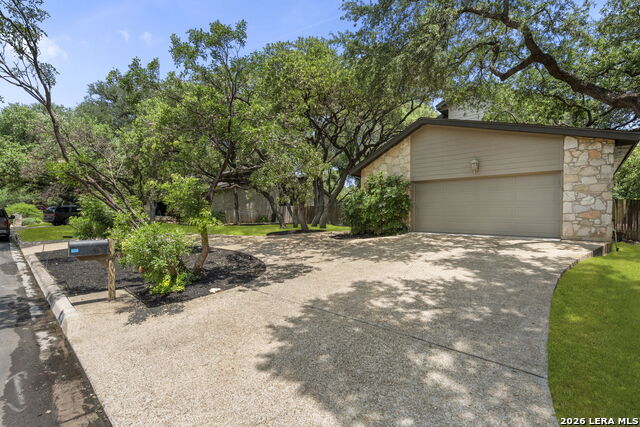
415 Woodway Forest Dr, San Antonio, TX 78216
- $645,000
- 4
- BD
- 3
- BA
- 2,915
- SqFt




- List Price
- $645,000
- Price Change
- ▼ $5,000 1784336368
- MLS#
- 1968614
- Status
- ACTIVE
- Type
- Single Family Residential
- Style
- Two Story
- Year Built
- 1981
- Bedrooms
- 4
- Full Baths
- 2
- Half Baths
- 1
- Acres
- 0.32
- Living Area
- 2,915
- County
- Bexar
- City
- San Antonio
- Subdivision
- Bluffview
Property Description
**SELLER OFFERING $10,000 IN CONCESSIONS FOR RATE BUY DOWN!**Nestled in the highly sought-after Woodlands of Camino Real, this beautifully maintained two-story home offers the perfect blend of timeless character, functional living space, and an incredible outdoor retreat. Featuring 4 bedrooms and 2.5 bathrooms, the thoughtfully designed layout includes a spacious primary suite conveniently located downstairs, while upstairs offers three secondary bedrooms, a full bath, and an expansive loft area ideal for a game room, media space, office, or second living area. The inviting living room is anchored by a stunning gas fireplace with floor-to-ceiling stone surround, creating a warm and elegant focal point. The kitchen showcases rich granite countertops, classic Saltillo tile flooring, and ample prep and storage space perfect for everyday living and entertaining alike. Granite countertops continue throughout the home, adding a cohesive and upscale touch. Step outside to a massive backyard oasis shaded by mature oak trees, offering exceptional privacy and room to relax or entertain. The sparkling in-ground pool creates the ultimate outdoor oasis, making this backyard truly one-of-a-kind. Conveniently located near shopping, dining, major highways, and top-rated amenities, this home combines comfort, charm, and an unbeatable location in one of North Central San Antonio's most established neighborhoods.
Additional Information
- Agent Name
- Preslie Sovereign
- Lot Size
- 13,939
- Interior Features
- Ceiling Fans, Washer Connection, Dryer Connection, Cook Top, Microwave Oven, Stove/Range, Disposal, Dishwasher, Gas Water Heater, Garage Door Opener, Smooth Cooktop, Solid Counter Tops, City Garbage service
- Foundation
- Slab
- Roof
- Composition
- Stories
- 2
- Pool
- Yes
- Fireplaces
- 1
- Exterior
- Stone/Rock, Siding
- School District
- North East I.S.D.
- Elementary School
- Harmony Hills
- Middle School
- Eisenhower
- High School
- Churchill
Mortgage Calculator
Listing courtesy of Listing Agent: Preslie Sovereign (Psovereign@kw.com) from Listing Office: Keller Williams Heritage.
IDX information is provided exclusively for consumers' personal, non-commercial use, that it may not be used for any purpose other than to identify prospective properties consumers may be interested in purchasing, and that the data is deemed reliable but is not guaranteed accurate by the MLS. The MLS may, at its discretion, require use of other disclaimers as necessary to protect participants and/or the MLS from liability. 
Listings provided by LERA MLS