3618 Texas Sotol, San Antonio, TX 78261
- $440,000
- 4
- BD
- 3
- BA
- 2,726
- SqFt








- List Price
- $440,000
- Price Change
- ▼ $15,000 1784751966
- MLS#
- 1967457
- Status
- ACTIVE
- Type
- Single Family Residential
- Style
- Two Story
- Year Built
- 2009
- Bedrooms
- 4
- Full Baths
- 3
- Acres
- 0.15
- Living Area
- 2,726
- County
- Bexar
- City
- San Antonio
- Subdivision
- Preserve at Indian Springs
Property Description
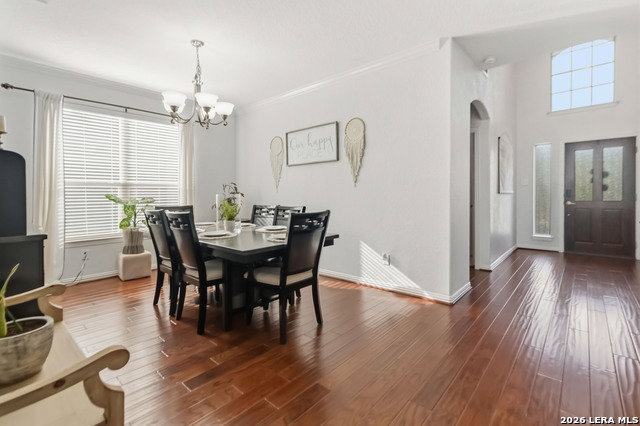
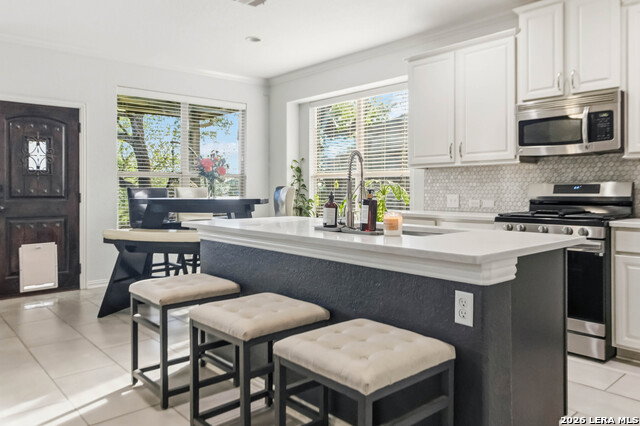
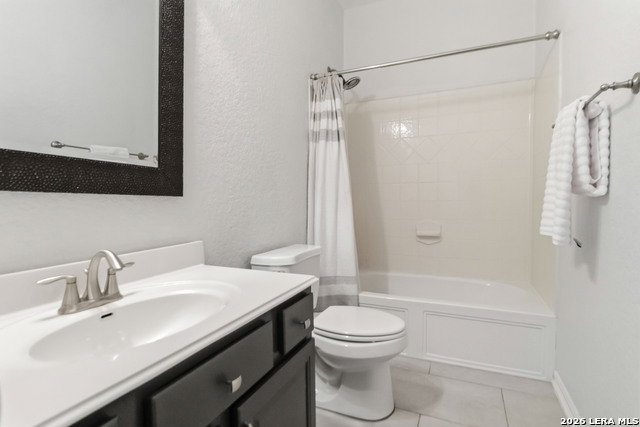
Welcome to this beautifully updated 4-bedroom, 3-bath home in the desirable north San Antonio area! Thoughtfully designed with both comfort and functionality in mind, this spacious home features an open and inviting layout perfect for everyday living and entertaining.The kitchen has been tastefully updated with light, bright finishes, newer countertops, updated hardware, and a newer stove, creating a fresh modern feel that is both stylish and functional. The well-appointed living spaces offer abundant natural light and flexibility for family, guests, or a home office.This home also features a state-of-the-art security system for added peace of mind, exceptional storage throughout - including additional attic storage ideal for seasonal items, hobbies, and organization needs. Enjoy the large backyard designed for entertaining, complete with a cozy firepit perfect for gatherings all year-round. Conveniently located near shopping, dining, and major highways, this move-in-ready home combines space, storage, modern updates, and outdoor living all in one!
Additional Information
- Agent Name
- Teresita Arenivar-Garcia
- HOA
- 329
- HOA Fees
- $329
- Lot Size
- 6,621
- Interior Features
- Ceiling Fans, Chandelier, Washer Connection, Dryer Connection, Cook Top, Built-In Oven, Microwave Oven, Stove/Range, Gas Cooking, Disposal, Dishwasher, Ice Maker Connection, Vent Fan, Security System (Owned), Gas Water Heater, Garage Door Opener, Plumb for Water Softener, Solid Counter Tops, 2+ Water Heater Units, Private Garbage Service
- Foundation
- Slab
- Roof
- Composition
- Stories
- 2
- Fireplaces
- 1
- Exterior
- Brick, 4 Sides Masonry, Siding
- School District
- Comal
- Elementary School
- Indian Springs
- Middle School
- Pieper Ranch
- High School
- Pieper
Mortgage Calculator
Listing courtesy of Listing Agent: Teresita Arenivar-Garcia (tereagarcia@yahoo.com) from Listing Office: JB Goodwin, REALTORS.
IDX information is provided exclusively for consumers' personal, non-commercial use, that it may not be used for any purpose other than to identify prospective properties consumers may be interested in purchasing, and that the data is deemed reliable but is not guaranteed accurate by the MLS. The MLS may, at its discretion, require use of other disclaimers as necessary to protect participants and/or the MLS from liability. 
Listings provided by LERA MLS